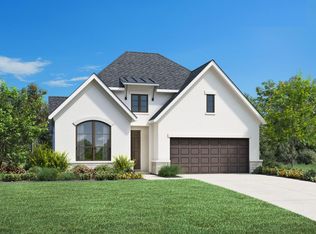
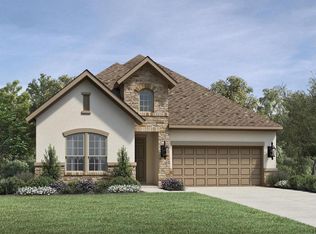
The energy efficient, North facing Matagorda High Plains plan opens into a two-story foyer with soaring ceilings and flanked by a secluded home office. The open kitchen features a center island, stainless steel appliances and walk-in pantry. The casual dining area creates a seamless transition into the great room which includes a cozy fireplace and multi-slide doors to the covered patio beyond. A versatile guest suite is ideal for overnight guests or multigenerational living. A relaxing primary suite is enhanced with a tray ceiling and has a spacious bath with dual vanity, separate tub and shower and generous walk-in closet. Upstairs is host to two sizeable bedrooms with shared hall bath, and a generous loft space with bonus media room. Disclaimer: Photos are images only and should not be relied upon to confirm applicable features.
This property is not currently displayed as for sale or rent on Zillow. This may be different from what's on other websites or public sources.