Welcome to your turn-key single story 4-bedroom, 2.5-bathroom home in the highly sought after Mardsen community. This community is a designer style collection of homes located in the quiet residential section of Menifee near parks, schools, dining, and shopping. As you enter this clean and well-cared for home, you are greeted by a highly desirable open floor plan with tons of natural light. There is a spacious entryway, large living and dining room, gourmet kitchen, and a separate family room. This home loaded with upgrades and amenities. The kitchen is entertainer’s delight with slab granite counter tops, raised breakfast countertop, ample cabinet space, walk-in pantry with storage, stainless steel appliances including a new built-in gas cooktop, new double ovens, and a built-in buffet area with glass cabinet fronts. Just off the kitchen is the family room with a built-in entertainment center and cozy fireplace. The home has been updated with fresh interior paint, new luxury vinyl plank flooring, carpet, and blinds throughout. On one side of the home is the primary suite and bathroom, which offers dual sinks, vanity area, separate soaking tub and stall shower and a spacious walk-in closet with built-in organization. The opposite side of the home offers additional bedrooms, bathroom, and a convenient indoor laundry room. Outside you will find a fresh coat of exterior paint, lush landscaping, and a large dual-tier Alumawood patio with a concrete slab and block wall-fenced yard perfect for entertaining family and friends. Enjoy the private in-ground pool and spa, which was built in 2020 with Quartz plaster, beautiful glass tiles, both heated, Bluetooth and the pool conveniently goes from 3.5ft-4.5ft deep. There is an attached three-car garage for all your parking and storage needs. You will not want to miss this home!
Sold for $681,000
Listed by: Coldwell Banker Assoc.Brkr-Mur • Jennifer Murphy • Contact: 951-698-2323
Bought with: Van Dyke Real Estate
$681,000
31919 Harden St, Menifee, CA 92584
4beds
2,517sqft
Single Family Residence
Built in 2007
7,405 Square Feet Lot
$682,100 Zestimate®
$271/sqft
$4,134 Estimated rent
Home value
$682,100
$614,000 - $757,000
$4,134/mo
Zestimate® history
Owner options
List your home for rent
$4,134/mo
Rent Zestimate®
Find your next renter with Zillow Rental Manager. Plus, with online applications, you can quickly screen prospective tenants – for free.
$4,134/mo
Rent Zestimate®
Refinance and save
$4,415/mo
Est. payment
Refinancing to a lower rate could help reduce your monthly payments and save thousands over the life of the loan.
$4,415/mo
Est. payment
Explore your selling options
Work with a Zillow partner agent
Leverage their expertise and Zillow's premium Showcase listings to get your home seen by more buyers.
Get startedList with your own agent
Get your home in front of millions of buyers by listing it on Zillow.
Learn how to do itSell it yourself
Take full control of how buyers see your home on Zillow by listing For Sale by Owner (FSBO).
List your homeWhat's special
In-ground pool and spaCozy fireplaceGourmet kitchenBuilt-in entertainment centerFresh interior paintSpacious walk-in closetTons of natural light
Zillow last checked:
Listing updated:
Listed by:
Jennifer Murphy DRE #01279044 951-634-5845,
Coldwell Banker Assoc.Brkr-Mur
Bought with:
Frank Van Dyke, DRE #01918290
Van Dyke Real Estate
Source: CRMLS,MLS#: SW24250801 Originating MLS: California Regional MLS
Originating MLS: California Regional MLSFacts & features
Interior
Bedrooms & bathrooms
- Bedrooms: 4
- Bathrooms: 3
- Full bathrooms: 2
- 1/2 bathrooms: 1
- Main level bathrooms: 3
- Main level bedrooms: 4
Rooms
- Room types: Entry/Foyer, Family Room, Kitchen, Laundry, Living Room, Primary Bathroom, Primary Bedroom, Other, Pantry
Primary bedroom
- Features: Primary Suite
Bathroom
- Features: Bathtub, Closet, Dual Sinks, Soaking Tub, Separate Shower, Tub Shower, Vanity, Walk-In Shower
Family room
- Features: Separate Family Room
Kitchen
- Features: Granite Counters, Kitchen Island, Kitchen/Family Room Combo, Walk-In Pantry
Heating
- Central, Forced Air, Natural Gas
Cooling
- Central Air, Electric
Appliances
- Included: Built-In Range, Double Oven, Dishwasher, Electric Oven, Gas Cooktop, Gas Range, Gas Water Heater, Microwave, Range Hood, Water Heater
- Laundry: Inside, Laundry Room
Features
- Breakfast Bar, Built-in Features, Ceiling Fan(s), Granite Counters, High Ceilings, Open Floorplan, Pantry, Recessed Lighting, Primary Suite, Walk-In Pantry, Walk-In Closet(s)
- Flooring: Carpet, Tile, Vinyl, Wood
- Doors: Sliding Doors
- Windows: Blinds, Double Pane Windows, Screens
- Has fireplace: Yes
- Fireplace features: Family Room
- Common walls with other units/homes: No Common Walls
Interior area
- Total interior livable area: 2,517 sqft
Property
Parking
- Total spaces: 2
- Parking features: Concrete, Door-Multi, Direct Access, Driveway, Garage Faces Front, Garage, Garage Door Opener, Paved, Private
- Attached garage spaces: 2
Accessibility
- Accessibility features: No Stairs
Features
- Levels: One
- Stories: 1
- Entry location: 1
- Patio & porch: Rear Porch, Concrete, Covered, Front Porch, Patio, Porch
- Exterior features: Lighting
- Has private pool: Yes
- Pool features: Gunite, Heated, In Ground, Private
- Has spa: Yes
- Spa features: Gunite, Heated, In Ground, Private
- Fencing: Block
- Has view: Yes
- View description: Hills, Mountain(s), Neighborhood
Lot
- Size: 7,405 Square Feet
- Features: Back Yard, Corners Marked, Front Yard, Lawn, Landscaped, Level, Paved, Sprinkler System, Street Level, Yard
Details
- Parcel number: 360580029
- Zoning: R-1
- Special conditions: Standard
Construction
Type & style
- Home type: SingleFamily
- Architectural style: Traditional
- Property subtype: Single Family Residence
Materials
- Stucco, Copper Plumbing
- Foundation: Concrete Perimeter, Slab
- Roof: Tile
Condition
- New construction: No
- Year built: 2007
Utilities & green energy
- Electric: Photovoltaics Third-Party Owned
- Sewer: Public Sewer, Sewer Tap Paid
- Water: Public
- Utilities for property: Cable Connected, Electricity Connected, Natural Gas Connected, Phone Connected, Sewer Connected, Underground Utilities, Water Connected
Community & HOA
Community
- Features: Biking, Curbs, Gutter(s), Park, Storm Drain(s), Street Lights, Sidewalks
- Security: Carbon Monoxide Detector(s), Smoke Detector(s)
HOA
- Has HOA: Yes
- Amenities included: Management, Picnic Area, Playground, Trail(s)
- HOA fee: $52 monthly
- HOA name: Marsden Community Association
- HOA phone: 951-244-0048
Location
- Region: Menifee
Financial & listing details
- Price per square foot: $271/sqft
- Tax assessed value: $348,178
- Annual tax amount: $7,900
- Date on market: 12/19/2024
- Cumulative days on market: 2 days
- Listing terms: Cash,Cash to New Loan,Conventional,FHA,Fannie Mae,Freddie Mac,Submit,VA Loan
- Road surface type: Paved
Price history
| Date | Event | Price |
|---|---|---|
| 1/10/2025 | Sold | $681,000+0.1%$271/sqft |
Source:  CRMLS #SW24250801 Report a problem CRMLS #SW24250801 Report a problem | ||
| 12/23/2024 | Pending sale | $680,000$270/sqft |
Source: CRMLS #SW24250801 Report a problem | ||
| 12/19/2024 | Listed for sale | $680,000+172%$270/sqft |
Source: CRMLS #SW24250801 Report a problem | ||
| 9/26/2012 | Sold | $250,000+29.5%$99/sqft |
Source: Public Record Report a problem | ||
| 6/22/2012 | Sold | $193,000-25.7%$77/sqft |
Source: Public Record Report a problem | ||
| 6/19/2012 | Listed for sale | $259,900-35%$103/sqft |
Source: Allison James Estates & Homes Report a problem | ||
| 8/21/2007 | Sold | $400,000$159/sqft |
Source: Public Record Report a problem | ||
Public tax history
| Year | Property taxes | Tax assessment |
|---|---|---|
| 2025 | $7,900 +1.5% | $348,178 +2% |
| 2024 | $7,785 +0.1% | $341,352 +2% |
| 2023 | $7,778 +1.6% | $334,660 +2% |
| 2022 | $7,658 +5.6% | $328,099 +12.2% |
| 2021 | $7,250 +1.8% | $292,366 +1% |
| 2020 | $7,123 +1.6% | $289,369 +2% |
| 2019 | $7,014 +3.2% | $283,696 +2% |
| 2018 | $6,798 +1.4% | $278,134 +2% |
| 2017 | $6,705 | $272,681 +2% |
| 2016 | $6,705 +0.5% | $267,335 +1.5% |
| 2015 | $6,670 +9.4% | $263,322 +2% |
| 2014 | $6,095 | $258,166 +0.5% |
| 2013 | -- | $257,000 +11.7% |
| 2012 | -- | $230,000 +6% |
| 2011 | -- | $217,000 +1.9% |
| 2010 | -- | $213,000 -20.8% |
| 2009 | -- | $269,000 -26.7% |
| 2008 | -- | $367,000 +130.8% |
| 2007 | -- | $158,978 |
Find assessor info on the county website
Neighborhood: 92584
Nearby homes
- $773,1005 bd2 ba3.6k sqft31905 Harden St, Menifee, CA 92584Off Market
- $611,6004 bd3 ba2.8k sqft31933 Harden St, Menifee, CA 92584Off Market

- $724,5005 bd4 ba3.8k sqft31891 Harden St, Menifee, CA 92584Off Market
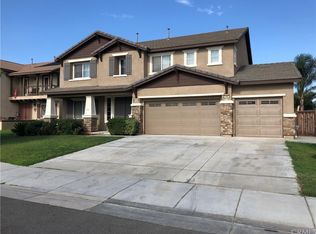
- $140,0004 bd3 ba3.3k sqft31947 Harden St, Menifee, CA 92584Sold

- $689,1005 bd3 ba3.6k sqft27541 Lacosse St, Menifee, CA 92584Off Market
- $540,5003 bd3 ba1.6k sqft31900 Whitfield St, Menifee, CA 92584Off Market
- $755,3005 bd4 ba3.5k sqft31877 Harden St, Menifee, CA 92584Off Market
- $741,0005 bd4 ba3.8k sqft31961 Harden St, Menifee, CA 92584Off Market
Nearby schools
GreatSchools rating
- 5/10Chester W. Morrison Elementary SchoolGrades: K-5Distance: 1.8 mi
- 7/10Menifee Valley Middle SchoolGrades: 6-8Distance: 1.3 mi
- 8/10Santa Rosa AcademyGrades: K-12Distance: 1.4 mi
Schools provided by the listing agent
- Middle: Menifee Valley
Source: CRMLS. This data may not be complete. We recommend contacting the local school district to confirm school assignments for this home.
Get a cash offer in 3 minutes
Find out how much your home could sell for in as little as 3 minutes with a no-obligation cash offer.
Estimated market value
$682,100
Get a cash offer in 3 minutes
Find out how much your home could sell for in as little as 3 minutes with a no-obligation cash offer.
Estimated market value
$682,100
- California
- Riverside County
- Menifee
- 92584
- 31919 Harden St
Nearby cities
Nearby neighborhoods
Nearby zip codes
Other Menifee Topics
