Located in Wesley Chapel, Florida, in Pasco County just north of Tampa, welcome to 31919 Hedgerow Drive. Situated on approximately 1.2 acres, this property offers a combination of residential living space, storage, workshop potential, and outdoor amenities. The home features 2,087 square feet with three bedrooms and two bathrooms. Interior details include mahogany trim throughout the home, solid oak kitchen cabinetry, and a custom-built cabinet in the living room designed to house security and audio equipment. A 20x20 covered rear porch extends the living space outdoors. The structure features concrete pillars, tongue-and-groove pine ceilings, and Goncalo Alves (Tigerwood) flooring, an exotic hardwood known for its durability and resistance to decay and moisture. The porch also includes a built-in outdoor kitchen with custom cabinetry. The property is fully fenced and cross-fenced twice, with both an automatic vehicle gate and keypad-entry pedestrian gate. A 15-camera NVR security system conveys with the property, including a PTZ camera positioned at the front gate. Additional improvements include a 30x40 auxiliary building with its own bathroom and 200-amp electrical service. Originally designed for potential in-law use, the space may also suit a workshop, studio, storage, hobby space, or other uses subject to buyer verification and intended use. The property also includes a 13x12 air-conditioned shed, a separate powered storage building for lawn equipment, raised garden beds with irrigation, LeafGuard gutters, and a whole-home water softener. Conveniently located near shopping, dining, and major roadways, 31919 Hedgerow Drive offers a unique opportunity for buyers seeking additional space and flexible-use structures in Wesley Chapel.
Sold for $550,000
$550,000
31919 HEDGEROW DRIVE, WESLEY CHAPEL, FL 33543
3beds
2,087sqft
Single Family Residence
Built in 1995
1.21 Acres Lot
$549,900 Zestimate®
$264/sqft
$2,522 Estimated rent
Home value
$549,900
$506,000 - $594,000
$2,522/mo
Zestimate® history
Owner options
List your home for rent
$2,522/mo
Rent Zestimate®
Find your next renter with Zillow Rental Manager. Plus, with online applications, you can quickly screen prospective tenants – for free.
$2,522/mo
Rent Zestimate®
Refinance and save
$3,795/mo
Est. payment
Refinancing to a lower rate could help reduce your monthly payments and save thousands over the life of the loan.
$3,795/mo
Est. payment
Explore your selling options
Work with a Zillow partner agent
Leverage their expertise and Zillow's premium Showcase listings to get your home seen by more buyers.
Get startedList with your own agent
Get your home in front of millions of buyers by listing it on Zillow.
Learn how to do itSell it yourself
Take full control of how buyers see your home on Zillow by listing For Sale by Owner (FSBO).
List your homeWhat's special
Zillow last checked:
Listing updated:
Listed by:
Robert Sadusky 813-442-9973,
KELLER WILLIAMS RLTY NEW TAMPA 813-994-4422
Bought with:
Robert Sadusky, 3642091
KELLER WILLIAMS RLTY NEW TAMPA
Source: Stellar MLS,MLS#: TB8500273 Originating MLS: Suncoast Tampa
Originating MLS: Suncoast Tampa
Facts & features
Interior
Bedrooms & bathrooms
- Bedrooms: 3
- Bathrooms: 2
- Full bathrooms: 2
Primary bedroom
- Features: Ceiling Fan(s), En Suite Bathroom, Walk-In Closet(s)
- Level: First
- Area: 208 Square Feet
- Dimensions: 16x13
Bedroom 2
- Features: Ceiling Fan(s), Built-in Closet
- Level: First
- Area: 120 Square Feet
- Dimensions: 10x12
Bedroom 3
- Features: Ceiling Fan(s), No Closet
- Level: First
- Area: 130 Square Feet
- Dimensions: 13x10
Balcony porch lanai
- Features: Ceiling Fan(s)
- Level: First
- Area: 400 Square Feet
- Dimensions: 20x20
Dining room
- Level: First
- Area: 143 Square Feet
- Dimensions: 11x13
Kitchen
- Features: Breakfast Bar, Kitchen Island, Pantry
- Level: First
- Area: 169 Square Feet
- Dimensions: 13x13
Living room
- Level: First
- Area: 330 Square Feet
- Dimensions: 22x15
Workshop
- Features: Exhaust Fan
- Level: First
- Area: 1200 Square Feet
- Dimensions: 30x40
Heating
- Central, Electric
Cooling
- Central Air
Appliances
- Included: Oven, Convection Oven, Cooktop, Dishwasher, Dryer, Electric Water Heater, Exhaust Fan, Freezer, Ice Maker, Microwave, Refrigerator, Washer, Water Softener
- Laundry: Electric Dryer Hookup, In Garage, Washer Hookup
Features
- Attic Fan, Cathedral Ceiling(s), Ceiling Fan(s), Central Vacuum, Eating Space In Kitchen, High Ceilings, Kitchen/Family Room Combo, Open Floorplan, Primary Bedroom Main Floor, Solid Wood Cabinets, Walk-In Closet(s)
- Flooring: Ceramic Tile, Laminate, Luxury Vinyl
- Doors: Outdoor Kitchen
- Windows: Skylight(s), Window Treatments
- Has fireplace: No
Interior area
- Total structure area: 2,927
- Total interior livable area: 2,087 sqft
Property
Parking
- Total spaces: 2
- Parking features: Driveway, Off Street, Open, Oversized
- Carport spaces: 2
- Has uncovered spaces: Yes
Features
- Levels: One
- Stories: 1
- Patio & porch: Covered, Deck, Rear Porch
- Exterior features: Garden, Outdoor Kitchen, Private Yard, Rain Gutters, Storage
- Fencing: Fenced,Other,Vinyl,Wood
Lot
- Size: 1.21 Acres
- Dimensions: 150 x 351 x 150 x 351
- Features: Level, Oversized Lot, Pasture
- Residential vegetation: Trees/Landscaped
Details
- Additional structures: Outdoor Kitchen, Shed(s), Storage, Workshop
- Parcel number: 2226200010010000100
- Zoning: AR
- Special conditions: None
Construction
Type & style
- Home type: SingleFamily
- Architectural style: Ranch
- Property subtype: Single Family Residence
Materials
- Block, Concrete
- Foundation: Slab
- Roof: Shingle
Condition
- Completed
- New construction: No
- Year built: 1995
Utilities & green energy
- Sewer: Septic Tank
- Water: Well
- Utilities for property: BB/HS Internet Available, Electricity Connected, Phone Available
Community & HOA
Community
- Pet fee: $0 monthly
- Subdivision: FOX RIDGE
HOA
- Has HOA: No
Location
- Region: Wesley Chapel
Financial & listing details
- Price per square foot: $264/sqft
- Tax assessed value: $408,321
- Annual tax amount: $200
- Date on market: 5/26/2026
- Cumulative days on market: 8 days
- Listing terms: Cash,Conventional,FHA,VA Loan
- Ownership: Fee Simple
- Total actual rent: 0
- Electric utility on property: Yes
- Road surface type: Paved, Asphalt
Price history
| Date | Event | Price |
|---|---|---|
| 7/31/2026 | Sold | $550,000$264/sqft |
Source:  Stellar MLS #TB8500273 Report a problem Stellar MLS #TB8500273 Report a problem | ||
| 7/8/2026 | Contingent | $550,000$264/sqft |
Source: Stellar MLS #TB8500273 Report a problem | ||
| 6/4/2026 | Pending sale | $550,000$264/sqft |
Source: Stellar MLS #TB8500273 Report a problem | ||
| 5/27/2026 | Listed for sale | $550,000+2.8%$264/sqft |
Source: Stellar MLS #TB8500273 Report a problem | ||
| 10/21/2024 | Sold | $535,000-8.2%$256/sqft |
Source: Stellar MLS #G5082538 Report a problem | ||
| 8/13/2024 | Pending sale | $583,000$279/sqft |
Source: Stellar MLS #G5082538 Report a problem | ||
| 8/5/2024 | Price change | $583,000-0.3%$279/sqft |
Source: Stellar MLS #G5082538 Report a problem | ||
| 7/11/2024 | Price change | $585,000-1.7%$280/sqft |
Source: Stellar MLS #G5082538 Report a problem | ||
| 6/7/2024 | Listed for sale | $595,000$285/sqft |
Source: Stellar MLS #G5082538 Report a problem | ||
Public tax history
| Year | Property taxes | Tax assessment |
|---|---|---|
| 2024 | $2,002 +4.3% | $146,900 |
| 2023 | $1,919 +12% | $146,900 +3% |
| 2022 | $1,714 +2.5% | $142,630 +6.1% |
| 2021 | $1,672 +2% | $134,450 +1.4% |
| 2020 | $1,640 +2.3% | $132,600 +2.3% |
| 2019 | $1,604 | $129,620 +1.9% |
| 2018 | $1,604 -20.8% | $127,204 |
| 2017 | $2,026 +0.6% | $127,204 +4.2% |
| 2016 | $2,014 +2.1% | $122,025 +0.7% |
| 2015 | $1,973 +2.4% | $121,177 -17.3% |
| 2014 | $1,927 | $146,475 +13.6% |
| 2013 | -- | $128,977 -4.6% |
| 2012 | -- | $135,238 -14.3% |
| 2011 | -- | $157,836 -0.3% |
| 2010 | -- | $158,244 +7.9% |
| 2009 | -- | $146,685 -29.5% |
| 2008 | -- | $208,167 -8.6% |
| 2007 | -- | $227,766 +3.7% |
| 2006 | -- | $219,666 +38.9% |
| 2005 | -- | $158,188 +21.2% |
| 2004 | -- | $130,511 +10.9% |
| 2003 | -- | $117,680 +1.1% |
| 2002 | -- | $116,354 +24.2% |
| 2000 | -- | $93,671 |
| 1999 | -- | $93,671 |
Find assessor info on the county website
Neighborhood: Fox Ridge
Nearby homes
- $401,400-- bd2 ba1.4k sqft31905 Hedgerow Dr, Zephyrhills, FL 33543Off Market
- $491,800-- bd2 ba1.4k sqft31914 Carriage House Rd, Zephyrhills, FL 33543Off Market
- $338,7003 bd2 ba1k sqft31843 Hedgerow Dr, Zephyrhills, FL 33543Off Market
- $345,4003 bd1 ba1.2k sqft31951 Hedgerow Dr, Zephyrhills, FL 33543Off Market
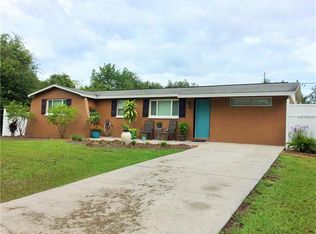
- $538,5003 bd3 ba2.5k sqft3827 Tack Dr, Wesley Chapel, FL 33543Off Market
- $517,500-- bd3 ba2k sqft31900 Carriage House Rd, Zephyrhills, FL 33543Off Market
- $559,300-- bd3 ba2.6k sqft31840 Carriage House Rd, Zephyrhills, FL 33543Off Market
- $389,200-- bd2 ba1.4k sqft31826 Carriage House Rd, Zephyrhills, FL 33543Off Market
Nearby schools
GreatSchools rating
- 6/10Double Branch Elementary SchoolGrades: PK-5Distance: 0.4 mi
- 6/10Thomas E. Weightman Middle SchoolGrades: 6-8Distance: 3.2 mi
- 5/10Wesley Chapel High SchoolGrades: 9-12Distance: 3.4 mi
Schools provided by the listing agent
- Elementary: Double Branch Elementary
- Middle: Thomas E Weightman Middle-PO
- High: Wesley Chapel High-PO
Source: Stellar MLS. This data may not be complete. We recommend contacting the local school district to confirm school assignments for this home.
Get a cash offer in 3 minutes
Find out how much your home could sell for in as little as 3 minutes with a no-obligation cash offer.
Estimated market value
$549,900
Get a cash offer in 3 minutes
Find out how much your home could sell for in as little as 3 minutes with a no-obligation cash offer.
Estimated market value
$549,900
- Florida
- Pasco County
- Wesley Chapel
- 33543
- Fox Ridge
- 31919 HEDGEROW DRIVE
Nearby cities
Nearby neighborhoods
Nearby zip codes
Other Wesley Chapel Topics
