Welcome to 3192 E Perennial Dr in the highly desirable Ontario Ranch. Enjoy the original Model Home at Coventry in the Park Place Community. With only 1 original owner your Model Home was built with you and your family in mind. Your future home is nicely situated street facing thus allowing you more open space, easy parking and access directly to your home. PLUS, enjoy golf at Whispering lakes Golf Course only 2.9 miles away or TOPGGOLF only 6.4 miles away. As you walk into your dream home, you're greeted with high ceilings, bright, open living space featuring a large great room with spacious dining area. When you're ready to entertain your family and friends in the kitchen, living room or bedrooms enjoy the UPGRADED: quartz kitchen counter, decorative back splash, Samsung stainless appliances, Samsung refrigerator, Samsung front load washer and dryer, wood flooring, window coverings, shutters, high traffic carpeting, built-in cabinetry, double sinks and quartz counters with upgraded "rain shower", custom 8-foot barn doors, custom closet, solar, and large tub & glass shower in master. Stay cool in the summer with the ultra-high efficient whole house fan. Energy efficient CA title 24. Park Place features the Park House, a state-of-the-art club house serving the community. This 14,500 sq. ft., fully appointed and gorgeous clubhouse will be your favorite go-to place to play games, watch movies in a state of the art movie theater, get the job done in fully equipped business center, host events in the multi-purpose room with convenient access to a gourmet catering kitchen, chill with your favorite book in the reading room or establish perfect rapport for every meet and greet in the time saving conference room. This is the everything place. Stay healthy and active with a 24-hour state of the art fitness center, tennis court, sparkling pool, soothing spa, or take your dog to the dog park! Park Place is a new master-planned community of fully appointed and luxurious brand-new homes surrounded by acres of parks and modern amenities to nourish your heart, mind, and body. With a central location near major freeways, the Ontario International Airport and Metrolink station, there’s no shortage of great things to do or ways to get there when you live at Park Place .
Sold for $700,000
Listed by: Equity Smart Home Loans • Fernando Trujillo • Contact: 909-717-1035
Bought with: Harvest Realty Development
$700,000
3192 E Perennial Dr, Ontario, CA 91762
4beds
2,044sqft
Condominium
Built in 2017
-- sqft lot
$721,400 Zestimate®
$342/sqft
$3,499 Estimated rent
Home value
$721,400
$685,000 - $757,000
$3,499/mo
Zestimate® history
Owner options
List your home for rent
$3,499/mo
Rent Zestimate®
Find your next renter with Zillow Rental Manager. Plus, with online applications, you can quickly screen prospective tenants – for free.
$3,499/mo
Rent Zestimate®
Refinance and save
$4,653/mo
Est. payment
Refinancing to a lower rate could help reduce your monthly payments and save thousands over the life of the loan.
$4,653/mo
Est. payment
Explore your selling options
Work with a Zillow partner agent
Leverage their expertise and Zillow's premium Showcase listings to get your home seen by more buyers.
Get startedList with your own agent
Get your home in front of millions of buyers by listing it on Zillow.
Learn how to do itSell it yourself
Take full control of how buyers see your home on Zillow by listing For Sale by Owner (FSBO).
List your homeWhat's special
Zillow last checked:
Listing updated:
Listed by:
Fernando Trujillo DRE #02114003 909-717-1035,
Equity Smart Home Loans
Bought with:
Eleen Zhu, DRE #02206165
Harvest Realty Development
Source: CRMLS,MLS#: IG23138519 Originating MLS: California Regional MLS
Originating MLS: California Regional MLSFacts & features
Interior
Bedrooms & bathrooms
- Bedrooms: 4
- Bathrooms: 3
- Full bathrooms: 2
- 1/2 bathrooms: 1
- Main level bathrooms: 1
Rooms
- Room types: Bedroom, Exercise Room, Kitchen, Laundry, Living Room, Primary Bathroom, Primary Bedroom, Other
Bedroom
- Features: All Bedrooms Up
Bathroom
- Features: Bathtub, Closet, Dual Sinks, Multiple Shower Heads, Quartz Counters, Soaking Tub, Separate Shower, Upgraded, Walk-In Shower
Kitchen
- Features: Built-in Trash/Recycling, Kitchen Island, Kitchen/Family Room Combo, Quartz Counters
Other
- Features: Walk-In Closet(s)
Heating
- Central
Cooling
- Central Air, High Efficiency, Whole House Fan
Appliances
- Included: Dishwasher, Gas Oven, Microwave, Refrigerator, Dryer, Washer
- Laundry: Laundry Room, Upper Level
Features
- Breakfast Bar, High Ceilings, Open Floorplan, Quartz Counters, All Bedrooms Up, Walk-In Closet(s)
- Flooring: Carpet, Wood
- Has fireplace: No
- Fireplace features: None
- Common walls with other units/homes: No Common Walls
Interior area
- Total interior livable area: 2,044 sqft
Property
Parking
- Total spaces: 2
- Parking features: Garage - Attached
- Attached garage spaces: 2
Features
- Levels: Two
- Stories: 2
- Entry location: front
- Pool features: Community, Association
- Has view: Yes
- View description: None
Lot
- Size: 1,950 Square Feet
- Features: 0-1 Unit/Acre
Details
- Parcel number: 1073031490000
- Special conditions: Standard
- Horse amenities: Riding Trail
Construction
Type & style
- Home type: Condo
- Property subtype: Condominium
Condition
- New construction: No
- Year built: 2017
Utilities & green energy
- Sewer: Public Sewer
- Water: Public
- Utilities for property: Cable Available, Cable Connected, Electricity Available, Sewer Available
Green energy
- Energy efficient items: Appliances, Construction, Lighting
- Energy generation: Solar
Community & HOA
Community
- Features: Biking, Curbs, Dog Park, Foothills, Golf, Hiking, Horse Trails, Near National Forest, Park, Preserve/Public Land, Street Lights, Sidewalks, Pool
HOA
- Has HOA: Yes
- Amenities included: Billiard Room, Clubhouse, Dog Park, Fitness Center, Fire Pit, Game Room, Meeting Room, Management, Meeting/Banquet/Party Room, Maintenance Front Yard, Outdoor Cooking Area, Barbecue, Picnic Area, Playground, Pool, Pets Allowed, Recreation Room, Guard, Spa/Hot Tub, Security, Tennis Court(s)
- HOA fee: $183 monthly
- HOA name: PARK PLACE
- HOA phone: 909-773-0400
Location
- Region: Ontario
Financial & listing details
- Price per square foot: $342/sqft
- Tax assessed value: $714,000
- Annual tax amount: $11,679
- Date on market: 8/16/2023
- Cumulative days on market: 62 days
- Listing terms: Cash,Cash to Existing Loan,Cash to New Loan,Conventional,1031 Exchange,FHA,VA Loan
Price history
| Date | Event | Price |
|---|---|---|
| 11/24/2023 | Sold | $700,000-6.5%$342/sqft |
Source:  CRMLS #IG23138519 Report a problem CRMLS #IG23138519 Report a problem | ||
| 10/20/2023 | Pending sale | $748,888$366/sqft |
Source: CRMLS #IG23138519 Report a problem | ||
| 10/11/2023 | Price change | $748,888-1.4%$366/sqft |
Source: CRMLS #IG23138519 Report a problem | ||
| 9/5/2023 | Listed for sale | $759,258$371/sqft |
Source: CRMLS #IG23138519 Report a problem | ||
| 9/4/2023 | Contingent | $759,258$371/sqft |
Source: CRMLS #IG23138519 Report a problem | ||
| 8/27/2023 | Price change | $759,258+4.1%$371/sqft |
Source: CRMLS #IG23138519 Report a problem | ||
| 8/23/2023 | Price change | $729,629+4.1%$357/sqft |
Source: CRMLS #IG23138519 Report a problem | ||
| 8/17/2023 | Listed for sale | $700,888$343/sqft |
Source: CRMLS #IG23138519 Report a problem | ||
Public tax history
| Year | Property taxes | Tax assessment |
|---|---|---|
| 2025 | $11,679 +2% | $714,000 +2% |
| 2024 | $11,448 +18.5% | $700,000 +27% |
| 2023 | $9,660 +0.9% | $551,308 +2% |
| 2022 | $9,578 -3.2% | $540,498 +2% |
| 2021 | $9,899 +10.5% | $529,900 +16.3% |
| 2020 | $8,959 | $455,682 |
Find assessor info on the county website
Neighborhood: 91762
Nearby homes
- $684,6003 bd2 ba2k sqft3182 E Perennial Dr, Ontario, CA 91762Off Market
- $800,0004 bd3 ba2.2k sqft3194 E Perennial Dr, Ontario, CA 91762Sold
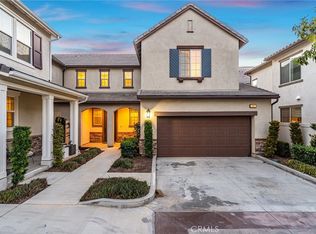
- $649,1003 bd3 ba1.8k sqft3196 E Perennial Dr, Ontario, CA 91762Off Market
- $619,0003 bd2 ba1.8k sqft3198 E Perennial Dr, Ontario, CA 91762Off Market
- $687,0003 bd2 ba2k sqft3204 E Perennial Dr, Ontario, CA 91762Off Market
- $696,7004 bd3 ba2.2k sqft3180 E Perennial Dr, Ontario, CA 91762Off Market
- $739,6004 bd3 ba2.2k sqft3202 E Perennial Dr, Ontario, CA 91762Off Market
- $675,0003 bd3 ba1.8k sqft3178 E Perennial Dr, Ontario, CA 91762Sold
Nearby schools
GreatSchools rating
- 10/10Park View ElementaryGrades: K-6Distance: 0.2 mi
- 6/10Grace Yokley Middle SchoolGrades: 7-8Distance: 2.5 mi
- 5/10Colony High SchoolGrades: 9-12Distance: 2.4 mi
Get a cash offer in 3 minutes
Find out how much your home could sell for in as little as 3 minutes with a no-obligation cash offer.
Estimated market value
$721,400
Get a cash offer in 3 minutes
Find out how much your home could sell for in as little as 3 minutes with a no-obligation cash offer.
Estimated market value
$721,400
- California
- San Bernardino County
- Ontario
- 91762
- 3192 E Perennial Dr
Nearby cities
Nearby neighborhoods
Nearby zip codes
Other Ontario Topics
