Move-in ready and meticulously maintained, this beautifully upgraded home in Hidden Creek offers peace of mind, modern finishes, and a highly desirable ONE-level OPEN-concept layout with a spacious bonus room upstairs—delivering the perfect blend of function and flexibility. Ideally located just 15 minutes from Nashville International Airport (BNA), commuting and travel are effortless. The main level features fresh paint in a bedroom and bath, quartz countertops in the kitchen and baths, Shaw plank flooring, and porcelain tile throughout the primary living areas. The open-concept kitchen is equipped with stainless steel appliances, crown-molded cabinetry, travertine tile backsplash, and under-cabinet dimmable lighting—perfect for everyday living and entertaining. Major updates include a new roof (2023), new HVAC system with 10-year parts and labor warranty, newer hot water heater, updated double-pane windows, and a RAINSOFT water treatment system. The HVAC and water heater are professionally enclosed in the garage for added function and a clean finish. Outdoor living shines with a Tuscan stone patio and firepit, professionally installed drainage, buried gutter downspouts, and a well-maintained yard. The garage features epoxy flooring, a new garage door with windows for natural light, and a WiFi-enabled opener. Upstairs bonus room offers flexible space for a home office, playroom, media room, or guest retreat, while primary living remains conveniently on one level. Located minutes from Tanger Outlets, with a greenway connected to the neighborhood and a large park within walking distance. Near Nashville Collegiate Prep (K–12) with easy access to shopping, dining, interstates, and downtown Nashville.
PER FEMA MAPS, PROPERTY IS NOT LOCATED IN A DESIGNATED FLOOD ZONE REQUIRING FLOOD INSURANCE. SELLER HAS NEVER BEEN REQUIRED TO CARRY FLOOD INSURANCE.
Closed
$449,999
3192 Hidden Creek Dr, Antioch, TN 37013
3beds
1,895sqft
Single Family Residence, Residential
Built in 2007
7,405 Square Feet Lot
$449,900 Zestimate®
$237/sqft
$2,241 Estimated rent
Home value
$449,900
$427,000 - $472,000
$2,241/mo
Zestimate® history
Owner options
List your home for rent
$2,241/mo
Rent Zestimate®
Find your next renter with Zillow Rental Manager. Plus, with online applications, you can quickly screen prospective tenants – for free.
$2,241/mo
Rent Zestimate®
Refinance and save
$2,704/mo
Est. payment
Refinancing to a lower rate could help reduce your monthly payments and save thousands over the life of the loan.
$2,704/mo
Est. payment
Explore your selling options
Work with a Zillow partner agent
Leverage their expertise and Zillow's premium Showcase listings to get your home seen by more buyers.
Get startedList with your own agent
Get your home in front of millions of buyers by listing it on Zillow.
Learn how to do itSell it yourself
Take full control of how buyers see your home on Zillow by listing For Sale by Owner (FSBO).
List your homeWhat's special
Zillow last checked:
Listing updated:
Listed by:
Jessica Neider 615-521-5944,
Benchmark Realty, LLC
Bought with:
Kathryn Jo Hernandez, 365342
The Ashton Real Estate Group of RE/MAX Advantage
Source: RealTracs MLS as distributed by MLS GRID,MLS#: 3123610
Facts & features
Interior
Bedrooms & bathrooms
- Bedrooms: 3
- Bathrooms: 2
- Full bathrooms: 2
- Main level bedrooms: 3
Bedroom 1
- Features: Full Bath
- Level: Full Bath
- Area: 270 Square Feet
- Dimensions: 15x18
Bedroom 2
- Area: 120 Square Feet
- Dimensions: 10x12
Bedroom 3
- Area: 110 Square Feet
- Dimensions: 10x11
Primary bathroom
- Features: Double Vanity
- Level: Double Vanity
Kitchen
- Features: Eat-in Kitchen
- Level: Eat-in Kitchen
- Area: 221 Square Feet
- Dimensions: 17x13
Living room
- Area: 340 Square Feet
- Dimensions: 17x20
Recreation room
- Features: Other
- Level: Other
- Area: 252 Square Feet
- Dimensions: 18x14
Heating
- Central
Cooling
- Central Air
Appliances
- Included: Electric Oven, Dishwasher, Microwave, Refrigerator
Features
- Ceiling Fan(s), Open Floorplan
- Flooring: Carpet, Laminate, Vinyl
- Basement: None
- Number of fireplaces: 1
Interior area
- Total structure area: 1,895
- Total interior livable area: 1,895 sqft
- Finished area above ground: 1,895
Property
Parking
- Total spaces: 2
- Parking features: Garage Door Opener, Garage Faces Front
- Attached garage spaces: 2
Features
- Levels: One
- Stories: 1
- Patio & porch: Patio
Lot
- Size: 7,405 Square Feet
- Dimensions: 50 x 132
- Features: Level, Wooded
- Topography: Level,Wooded
Details
- Parcel number: 173160A27700CO
- Special conditions: Standard
Construction
Type & style
- Home type: SingleFamily
- Architectural style: Traditional
- Property subtype: Single Family Residence, Residential
Materials
- Vinyl Siding
Condition
- New construction: No
- Year built: 2007
Utilities & green energy
- Sewer: Public Sewer
- Water: Public
- Utilities for property: Water Available
Community & HOA
Community
- Security: Smoke Detector(s)
- Subdivision: Sunset Hills
HOA
- Has HOA: Yes
- Amenities included: Sidewalks, Trail(s)
- HOA fee: $25 monthly
Location
- Region: Antioch
Financial & listing details
- Price per square foot: $237/sqft
- Tax assessed value: $414,100
- Annual tax amount: $2,880
- Date on market: 2/9/2026
Price history
| Date | Event | Price |
|---|---|---|
| 3/16/2026 | Sold | $449,999$237/sqft |
Source:  RealTracs MLS as distributed by MLS GRID #3123610 Report a problem RealTracs MLS as distributed by MLS GRID #3123610 Report a problem | ||
| 2/27/2026 | Contingent | $449,999$237/sqft |
Source: RealTracs MLS as distributed by MLS GRID #3123610 Report a problem | ||
| 2/12/2026 | Listed for sale | $449,999-3.2%$237/sqft |
Source: RealTracs MLS as distributed by MLS GRID #3123610 Report a problem | ||
| 1/1/2026 | Listing removed | $464,900$245/sqft |
Source: RealTracs MLS as distributed by MLS GRID #3009186 Report a problem | ||
| 10/13/2025 | Price change | $464,900-5.1%$245/sqft |
Source: RealTracs MLS as distributed by MLS GRID #3009186 Report a problem | ||
| 10/4/2025 | Listed for sale | $489,900+169.4%$259/sqft |
Source: RealTracs MLS as distributed by MLS GRID #3009186 Report a problem | ||
| 2/21/2008 | Sold | $181,847$96/sqft |
Source: Public Record Report a problem | ||
Public tax history
| Year | Property taxes | Tax assessment |
|---|---|---|
| 2025 | $2,880 +42% | $103,525 +49.2% |
| 2024 | $2,028 | $69,400 |
| 2023 | $2,028 | $69,400 |
| 2022 | $2,028 -1% | $69,400 |
| 2021 | $2,049 +4.8% | $69,400 +34.4% |
| 2020 | $1,956 +37.5% | $51,625 |
| 2019 | $1,422 | $51,625 |
| 2018 | $1,422 | $51,625 |
| 2017 | $1,422 | $51,625 +28% |
| 2016 | $1,422 -10.1% | $40,325 |
| 2015 | $1,582 | $40,325 |
| 2014 | $1,582 | $40,325 |
| 2013 | -- | $40,325 -2.6% |
| 2012 | -- | $41,400 |
| 2011 | -- | $41,400 |
| 2010 | -- | $41,400 |
| 2009 | -- | $41,400 +5.9% |
| 2008 | -- | $39,100 +346.9% |
| 2007 | -- | $8,750 |
Find assessor info on the county website
Neighborhood: Hidden Creek
Nearby homes
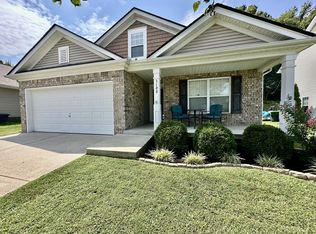
- $380,0003 bd2 ba1.8k sqft3188 Hidden Creek Dr, Antioch, TN 37013Sold
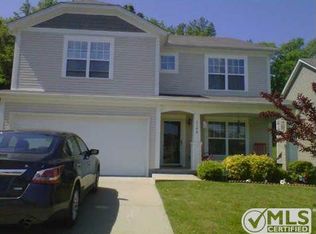
- $411,8003 bd2 ba2.4k sqft3194 Hidden Creek Dr, Antioch, TN 37013Off Market
- $406,4004 bd2 ba2.6k sqft3184 Hidden Creek Dr, Antioch, TN 37013Off Market
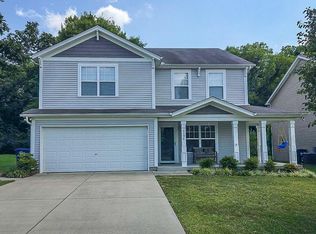
- $452,0004 bd3 ba2.7k sqft3196 Hidden Creek Dr, Antioch, TN 37013Off Market
- $480,0004 bd3 ba-- sqft3184 Hidden Creek Dr, Cane Ridge, TN 37013Off Market
- $469,8004 bd3 ba2.9k sqft3180 Hidden Creek Dr, Antioch, TN 37013Off Market
- $394,2003 bd2 ba1.8k sqft3195 Hidden Creek Dr, Antioch, TN 37013Off Market
- $424,9003 bd2 ba1.8k sqft3195 Hidden Creek Dr, Cane Ridge, TN 37013Off Market
Nearby schools
GreatSchools rating
- 6/10Henry Maxwell Elementary SchoolGrades: PK-5Distance: 0.8 mi
- 4/10Thurgood Marshall Middle SchoolGrades: 6-8Distance: 0.7 mi
- 2/10Cane Ridge High SchoolGrades: 9-12Distance: 3 mi
Schools provided by the listing agent
- Elementary: Henry C. Maxwell Elementary
- Middle: Thurgood Marshall Middle
- High: Cane Ridge High School
Source: RealTracs MLS as distributed by MLS GRID. This data may not be complete. We recommend contacting the local school district to confirm school assignments for this home.
Get a cash offer in 3 minutes
Find out how much your home could sell for in as little as 3 minutes with a no-obligation cash offer.
Estimated market value
$449,900
Get a cash offer in 3 minutes
Find out how much your home could sell for in as little as 3 minutes with a no-obligation cash offer.
Estimated market value
$449,900
- Tennessee
- Davidson County
- Nashville
- 37013
- Hidden Creek
- 3192 Hidden Creek Dr
Nearby cities
Nearby neighborhoods
Nearby zip codes
Other Nashville Topics
