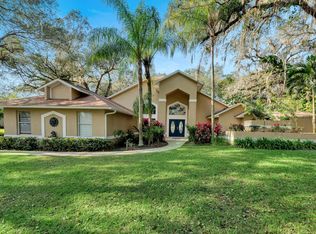
Check out this stunning two story home in Lake Ajay Village just waiting for it's new owners and is priced below market value! Gorgeous wood and tile floors throughout leading to massive bedrooms, living space, and a kitchen begging for memorable gatherings. The main staircase has been completely renovated as has most of the second floor including all new tile flooring and paint. A grand fireplace makes the family room the perfect place to cozy up and watch your favorite movie or gaze outside at the incredible view of mature trees and woods. Feel fantastic as you sip your beverage of choice on the back patio and deck while watching folks enjoy the great tree swing gently hung from the majestic, massive oak tree in your back yard. Do you like boating? Take advantage of the private boat community boat slip that gives you access to Ajay Lake and the chain of lakes for all day excursions! You can also enjoy pickleball, tennis, and basketball at the community courts. This amazing home is elegant living at it's best, in one of the most sought after communities in Florida, and you can get it for a song!
Sold for $590,000
$590,000
3192 MISTY MORN COURT, SAINT CLOUD, FL 34771
4beds
3,320sqft
Single Family Residence
Built in 1991
0.52 Acres Lot
$693,400 Zestimate®
$178/sqft
$3,564 Estimated rent
Home value
$693,400
$652,000 - $742,000
$3,564/mo
Zestimate® history
Owner options
List your home for rent
$3,564/mo
Rent Zestimate®
Find your next renter with Zillow Rental Manager. Plus, with online applications, you can quickly screen prospective tenants – for free.
$3,564/mo
Rent Zestimate®
Refinance and save
$3,969/mo
Est. payment
Refinancing to a lower rate could help reduce your monthly payments and save thousands over the life of the loan.
$3,969/mo
Est. payment
Explore your selling options
Work with a Zillow partner agent
Leverage their expertise and Zillow's premium Showcase listings to get your home seen by more buyers.
Get startedList with your own agent
Get your home in front of millions of buyers by listing it on Zillow.
Learn how to do itSell it yourself
Take full control of how buyers see your home on Zillow by listing For Sale by Owner (FSBO).
List your homeWhat's special
Grand fireplaceMassive bedroomsLiving spaceNew tile flooringGorgeous woodMassive oak treeGreat tree swing
Zillow last checked:
Listing updated:
Listed by:
Steve Haren 352-480-8354,
KELLER WILLIAMS CORNERSTONE RE 352-369-4044
Bought with:
Jim McQuade, 3362714
MAGNUS REALTY GROUP LLC
Jose Almonte, 3499100
MAGNUS REALTY GROUP LLC
Source: Stellar MLS,MLS#: G5068226 Originating MLS: Ocala - Marion
Originating MLS: Ocala - Marion
Facts & features
Interior
Bedrooms & bathrooms
- Bedrooms: 4
- Bathrooms: 4
- Full bathrooms: 3
- 1/2 bathrooms: 1
Primary bedroom
- Features: Walk-In Closet(s)
- Level: First
- Dimensions: 20x14
Bedroom 2
- Features: Walk-In Closet(s)
- Level: Second
- Dimensions: 17x13
Bedroom 3
- Features: Walk-In Closet(s)
- Level: Second
- Dimensions: 17x14
Bedroom 4
- Features: Walk-In Closet(s)
- Level: Second
- Dimensions: 20x13
Bathroom 2
- Features: Claw Foot Tub, Dual Sinks, Exhaust Fan, Granite Counters, Makeup/Vanity Space, Multiple Shower Heads, Rain Shower Head
- Level: Second
- Dimensions: 14x8
Bathroom 3
- Features: Dual Sinks, Exhaust Fan, Granite Counters, Shower No Tub
- Level: Second
- Dimensions: 12x10
Dining room
- Level: First
- Dimensions: 14x13
Family room
- Level: First
- Dimensions: 26x13.5
Kitchen
- Features: Breakfast Bar
- Level: First
- Dimensions: 23x14
Laundry
- Level: First
- Dimensions: 9x7
Living room
- Level: First
- Dimensions: 18x13
Heating
- Electric
Cooling
- Central Air
Appliances
- Included: Oven, Cooktop, Dishwasher, Disposal, Dryer, Electric Water Heater, Microwave, Washer
- Laundry: Laundry Room
Features
- Cathedral Ceiling(s), Ceiling Fan(s), Crown Molding, Eating Space In Kitchen, High Ceilings, Primary Bedroom Main Floor, Solid Surface Counters, Solid Wood Cabinets, Thermostat, Vaulted Ceiling(s)
- Flooring: Ceramic Tile, Hardwood
- Has fireplace: Yes
- Fireplace features: Family Room, Stone, Wood Burning
Interior area
- Total structure area: 3,912
- Total interior livable area: 3,320 sqft
Property
Parking
- Total spaces: 2
- Parking features: Garage - Attached
- Attached garage spaces: 2
Features
- Levels: Two
- Stories: 2
- Patio & porch: Deck, Patio
- Exterior features: Irrigation System, Lighting, Private Mailbox, Rain Gutters
- Has view: Yes
- View description: Trees/Woods
- Waterfront features: Lake Privileges
Lot
- Size: 0.52 Acres
- Dimensions: 128.35 x 177
- Residential vegetation: Mature Landscaping, Oak Trees, Trees/Landscaped, Wooded
Details
- Parcel number: 042531251200010460
- Zoning: OPUD
- Special conditions: None
Construction
Type & style
- Home type: SingleFamily
- Architectural style: Colonial
- Property subtype: Single Family Residence
Materials
- Block, Stucco
- Foundation: Slab
- Roof: Shingle
Condition
- New construction: No
- Year built: 1991
Utilities & green energy
- Sewer: Septic Tank
- Water: Public
- Utilities for property: Cable Available, Electricity Connected
Community & HOA
Community
- Pet fee: $0 monthly
- Subdivision: LAKE AJAY VILLAGE
HOA
- Has HOA: Yes
- HOA fee: $67 monthly
- HOA name: Empire Management Group / Kendra Soto
- HOA phone: 401-770-1748
Location
- Region: Saint Cloud
Financial & listing details
- Price per square foot: $178/sqft
- Tax assessed value: $634,000
- Annual tax amount: $4,528
- Date on market: 5/1/2023
- Cumulative days on market: 89 days
- Ownership: Fee Simple
- Total actual rent: 0
- Electric utility on property: Yes
- Road surface type: Concrete
Price history
| Date | Event | Price |
|---|---|---|
| 9/16/2023 | Sold | $590,000-15.6%$178/sqft |
Source:  Stellar MLS #G5068226 Report a problem Stellar MLS #G5068226 Report a problem | ||
| 7/31/2023 | Pending sale | $699,000$211/sqft |
Source: Stellar MLS #G5068226 Report a problem | ||
| 5/25/2023 | Price change | $699,000-12.6%$211/sqft |
Source: Stellar MLS #G5068226 Report a problem | ||
| 5/1/2023 | Listed for sale | $799,900+100.5%$241/sqft |
Source: Stellar MLS #G5068226 Report a problem | ||
| 2/6/2018 | Listing removed | $399,000$120/sqft |
Source: RE/MAX 200 REALTY #O5540412 Report a problem | ||
| 1/23/2018 | Price change | $399,000-3.9%$120/sqft |
Source: RE/MAX 200 REALTY #O5540412 Report a problem | ||
| 10/10/2017 | Listed for sale | $415,000+0%$125/sqft |
Source: RE/MAX 200 REALTY #O5540412 Report a problem | ||
| 6/1/2017 | Listing removed | $414,900$125/sqft |
Source: ADAMS, CAMERON & CO., REALTORS #V4715135 Report a problem | ||
| 10/29/2016 | Price change | $414,900+3.8%$125/sqft |
Source: ADAMS, CAMERON & CO., REALTORS #V4715135 Report a problem | ||
| 10/27/2016 | Listed for sale | $399,900+8.1%$120/sqft |
Source: ADAMS, CAMERON & CO., REALTORS #V4715135 Report a problem | ||
| 4/22/2016 | Sold | $370,000-3.9%$111/sqft |
Source: Stellar MLS #O5420961 Report a problem | ||
| 3/11/2016 | Pending sale | $385,000$116/sqft |
Source: Keller Williams - Orlando Waterford #O5420961 Report a problem | ||
| 2/17/2016 | Listed for sale | $385,000$116/sqft |
Source: KELLER WILLIAMS ADVANTAGE 2 #O5420961 Report a problem | ||
Public tax history
| Year | Property taxes | Tax assessment |
|---|---|---|
| 2025 | $8,930 +1.4% | $634,000 +0.2% |
| 2024 | $8,806 +87.1% | $632,500 +11.3% |
| 2023 | $4,705 +3.9% | $568,300 +16.6% |
| 2022 | $4,528 +0.6% | $487,400 +18.3% |
| 2021 | $4,502 +1.3% | $411,900 +15.3% |
| 2020 | $4,445 +1.2% | $357,200 +2.7% |
| 2019 | $4,391 | $347,900 +4.5% |
| 2018 | $4,391 -18.8% | $332,800 +4.6% |
| 2017 | $5,410 +2% | $318,300 +41.8% |
| 2016 | $5,306 +60.9% | $224,436 +0.7% |
| 2015 | $3,298 0% | $222,876 +0.8% |
| 2014 | $3,299 | $221,108 +1.5% |
| 2013 | -- | $217,841 +1.7% |
| 2012 | -- | $214,200 -3.9% |
| 2011 | -- | $223,000 -5.4% |
| 2010 | -- | $235,800 -17.9% |
| 2009 | -- | $287,100 -25.1% |
| 2008 | -- | $383,100 -3.3% |
| 2007 | -- | $396,100 +8.3% |
| 2006 | -- | $365,600 +29.6% |
| 2005 | -- | $282,000 +35.3% |
| 2004 | -- | $208,400 |
| 2003 | -- | $208,400 +11% |
| 2002 | $2,656 +1.9% | $187,739 +1.6% |
| 2001 | $2,606 +1.3% | $184,782 +3% |
| 2000 | $2,574 | $179,400 |
Find assessor info on the county website
Neighborhood: 34771
Nearby homes
- $3,4003 bd3 ba2.2k sqft3194 Misty Morn Ct, Saint Cloud, FL 34771For Rent

- $563,5004 bd3 ba2.3k sqft3190 Misty Morn Ct, Saint Cloud, FL 34771Off Market
- $558,6004 bd3 ba2.3k sqft3189 Misty Morn Ct, Saint Cloud, FL 34771Off Market
- $622,2004 bd3 ba2.4k sqft3196 Misty Morn Ct, Saint Cloud, FL 34771Off Market
- $100-- bd-- ba-- sqftWhisper Wind Dr, Saint cloud, FL 34771Off Market
- $514,7003 bd2 ba2.1k sqft3191 Misty Morn Ct, Saint Cloud, FL 34771Off Market
- $559,9003 bd2 ba2.1k sqft3187 Misty Morn Ct, Saint Cloud, FL 34771Sold
- $474,2004 bd2 ba2k sqft3193 Misty Morn Ct, Saint Cloud, FL 34771Off Market
Nearby schools
GreatSchools rating
- 6/10Narcoossee Elementary SchoolGrades: PK-5Distance: 1.6 mi
- 6/10Narcoossee Middle SchoolGrades: 6-8Distance: 1.6 mi
- 5/10Tohopekaliga High SchoolGrades: PK,9-12Distance: 4.4 mi
Get a cash offer in 3 minutes
Find out how much your home could sell for in as little as 3 minutes with a no-obligation cash offer.
Estimated market value
$693,400
Get a cash offer in 3 minutes
Find out how much your home could sell for in as little as 3 minutes with a no-obligation cash offer.
Estimated market value
$693,400
- Florida
- Osceola County
- Saint Cloud
- 34771
- 3192 MISTY MORN COURT
Nearby cities
Nearby neighborhoods
Nearby zip codes
Other Saint Cloud Topics
