Skip main navigation
For sale
  • $379,900

    3192 Morningside Dr, Raleigh, NC 27607

    2beds
    1,140sqft
    : 
    $2,689/mo
    Get pre-qualified
    Townhouse, Residential
    Built in 1976
    1,742 Square Feet Lot
    $369,100 Zestimate®
    $333/sqft
    $403/mo HOA

    What's special

    Private fenced outdoor spaceWell-proportioned residenceComfortable living spacesThoughtfully designed layout
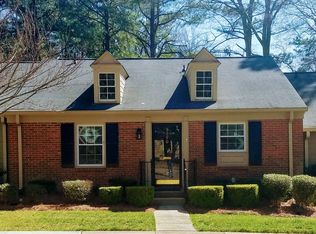
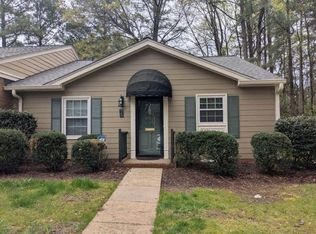
    Welcome to this charming 2-bedroom, 2-bathroom townhouse nestled in the desirable Meredith Townes community in Raleigh, NC. This well-proportioned residence offers comfortable living spaces across its thoughtfully designed layout, providing ample room for everyday living and entertaining. The property sits on a 1,742-square-foot lot, offering a private fenced outdoor space to enjoy cooking out and entertaining. Located in an established community convenient to I-440, RDU Airport, Lake Boone shopping center, restaurants, Rex Hospital, medical facilities, and more! This townhouse presents an excellent opportunity for those seeking a low-maintenance lifestyle in the heart of Raleigh. The home was completely remodeled with modern finishes and appliances four years ago and is move in ready!
    1 day
    |
    190
    |
    13
    |

    Zillow last checked:

    Listing updated:

    Listed by:

    William Webster 919-457-2064,

    Recon Real Estate Consultants

    Source: Doorify MLS,MLS#: 10183380MLS Logo

      Facts & features

      Interior

      Bedrooms & bathrooms
      • Bedrooms: 2
      • Bathrooms: 2
      • Full bathrooms: 2
      Heating
      • Central
      Cooling
      • Central Air
      Appliances
      • Included: Dishwasher, Free-Standing Electric Range, Free-Standing Refrigerator, Microwave, Washer/Dryer, Water Heater
      • Laundry: Inside
      Features
      • Bathtub/Shower Combination, Chandelier, Living/Dining Room Combination, Pantry, Master Downstairs, Quartz Counters, Walk-In Shower
      • Flooring: Simulated Wood
      • Doors: ENERGY STAR Qualified Doors
      • Windows: ENERGY STAR Qualified Windows
      • Number of fireplaces: 1
      • Fireplace features: Electric, Living Room
      • Common walls with other units/homes: 1 Common Wall, End Unit
      Interior area
      • Total structure area: 1,140
      • Total interior livable area: 1,140 sqft
      • Finished area above ground: 1,140
      • Finished area below ground: 0

      Property

      Parking
      • Total spaces: 2
      • Parking features: Asphalt, Assigned, Guest
      • Uncovered spaces: 2
      Features
      • Levels: One
      • Stories: 1
      • Patio & porch: Deck
      • Exterior features: Fenced Yard, Storage
      • Pool features: Community
      • Fencing: Back Yard, Fenced
      • Has view: Yes
      Lot
      • Size: 1,742 Square Feet
      • Features: Back Yard, Close to Clubhouse, Front Yard
      Details
      • Parcel number: 079509158301000 0097357
      • Zoning: R-4
      • Special conditions: Standard

      Construction

      Type & style
      • Home type: Townhouse
      • Architectural style: Colonial
      • Property subtype: Townhouse, Residential
      • Attached to another structure: Yes
      Materials
      • HardiPlank Type
      • Foundation: Slab
      • Roof: Shingle
      Condition
      • New construction: No
      • Year built: 1976

      Utilities & green energy

      • Sewer: Public Sewer
      • Water: Public
      • Utilities for property: Electricity Connected, Natural Gas Connected, Sewer Connected, Water Connected

      Community & HOA

      Community
      • Features: Pool
      • Subdivision: Meredith Townes
      HOA
      • Has HOA: Yes
      • Amenities included: Maintenance, Maintenance Grounds, Pool
      • Services included: Maintenance Grounds
      • HOA fee: $403 monthly
      Location
      • Region: Raleigh

      Financial & listing details

      • Price per square foot: $333/sqft
      • Tax assessed value: $319,816
      • Annual tax amount: $2,927
      • Date on market: 7/30/2026
      • Road surface type: Asphalt

        Estimated market value

        $369,100

        $351,000 - $388,000

        $1,905/mo

        Price history

        DateEventPrice
        7/30/2026Listed for sale$379,900+38.1%$333/sqft
        Source: Doorify MLS #10183380 Report a problem
        10/5/2022Sold$275,000+83.3%$241/sqft
        Source: Public Record Report a problem
        10/16/2013Sold$150,000$132/sqft
        Source: Public Record Report a problem

        Public tax history

        YearProperty taxesTax assessment
        2025$2,809 +0.4%$319,816
        2024$2,798 +23.9%$319,816 +55.7%
        2023$2,259 +7.6%$205,396
        2022$2,100 +4%$205,396
        2021$2,019 +1.8%$205,396
        2020$1,982 +0.1%$205,396 +21.4%
        2019$1,980 $169,122
        2018$1,980 +11.3%$169,122
        2017$1,779 +2.1%$169,122
        2016$1,743 +10.3%$169,122 +12.2%
        2015$1,581 +5.4%$150,709
        2014$1,500 $150,709
        2013-- $150,709
        2012-- $150,709
        2011-- $150,709
        2010-- $150,709
        2009-- $150,709
        2008-- --
        2007-- --
        2006-- --
        2005-- --
        2004-- --
        2003-- --
        2002-- --
        2001-- --
        Find assessor info on the county website

        Monthly payment

        Est. payment

        Payment breakdown

        Explore the cost of this home by adjusting the details. Changes won't be saved.
        All calculations are estimates and provided by Zillow, Inc. for informational purposes only. Actual amounts may vary.
        HOA fees may include property taxes on listings classified as Co-Ops. Contact the listing agent and/or owner for fee details.
        Mortgage interest rates are dependent on a number of factors, including credit score, down payment, and repayment length. Interest rate data provided by Zillow Group Marketplace, Inc. as of 1/1/1970 from various mortgage lenders with which we have lead or other similar arrangements; the Estimated Payment is an average of those rates.
        See how much you could borrow to make a competitive offer.

        Climate risks

        Neighborhood: Northwest Raleigh

        Getting around

        36 / 100
        Car-Dependent
        36 / 100
        Some Transit
        45 / 100
        Somewhat Bikeable

        Nearby schools

        GreatSchools rating
        Schools provided by the listing agent
        • Elementary: Wake - Lacy Elementary
        • Middle: Wake - Martin Middle
        • High: Wake - Needham Broughton High

        Source: Doorify MLS. This data may not be complete. We recommend contacting the local school district to confirm school assignments for this home.

        A local agent can set up tours, give advice and negotiate with sellers.

        Browse local experts

        Similar homes