Skip main navigation
Off market
  • $492,200

    3192 Oakmont Dr, Jenison, MI 49428

    4beds
    2,075sqft
    SingleFamily
    Built in 2018
    0.32 Acres Lot
    $492,200 Zestimate®
    $237/sqft
    $3,050 Estimated rent

    Home value

    $492,200

    $468,000 - $517,000

    $3,050/mo

    Zestimate® history
    Loading
    Loading...

    Owner options

    List your home for rent

    $3,050/mo

    Rent Zestimate®

    Find your next renter with Zillow Rental Manager. Plus, with online applications, you can quickly screen prospective tenants – for free.

    Learn more

    $3,050/mo

    Rent Zestimate®

    Refinance and save

    $3,035/mo

    Est. payment

    Refinancing to a lower rate could help reduce your monthly payments and save thousands over the life of the loan.

    See today's rates

    $3,035/mo

    Est. payment

    Explore your selling options

    Work with a Zillow partner agent

    Leverage their expertise and Zillow's premium Showcase listings to get your home seen by more buyers.

    Get started

    List with your own agent

    Get your home in front of millions of buyers by listing it on Zillow.

    Learn how to do it

    Sell it yourself

    Take full control of how buyers see your home on Zillow by listing For Sale by Owner (FSBO).

    List your home

    What's special

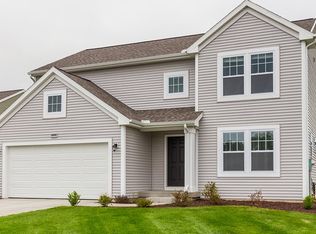
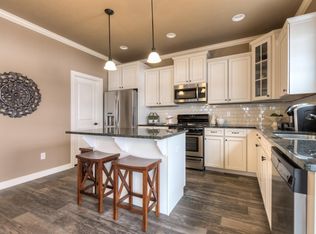
    New construction-home to be complete May 2018. This privately situated community with over-sized lots in the Jenison School District offers a natural backdrop for suburban living. Rolling Hills is in Georgetown Township, one of Michigan's fastest-growing communities near Jenison and Hudsonville and is a short 15 minute commute to downtown Grand Rapids. RESNET ENERGY SMART NEW CONSTRUCTION, 10 YEAR STRUCTURAL WARRANTY. Welcome home to a large great room, open to the dining nook and kitchen. Kitchen features castled cabinets, center island, granite counters, tile backsplash and stainless steel; dishwasher, range and microhood. Easily accessed from the kitchen are a walk in pantry and separate mudroom with built in cubby/bench. A stylish powder room completes the main floor living space. Escape upstairs to the master suite, with a private full bath and large WIC. 3 more spacious bedrooms, another full bath and 2nd floor laundry complete the upper level with style and convenience.

    This property is off market, which means it's not currently listed for sale or rent on Zillow. This may be different from what's available on other websites or public sources.
    Facts & features

    Interior

    Bedrooms & bathrooms
    • Bedrooms: 4
    • Bathrooms: 3
    • Full bathrooms: 2
    • 1/2 bathrooms: 1
    Heating
    • Forced air, Gas
    Cooling
    • Central
    Appliances
    • Included: Dishwasher, Garbage disposal, Range / Oven
    Interior area
    • Total interior livable area: 2,075 sqft

    Property

    Parking
    • Total spaces: 2
    • Parking features: Garage - Attached
    Features
    • Exterior features: Stone
    Lot
    • Size: 0.32 Acres
    Details
    • Parcel number: 701417479018

    Construction

    Type & style
    • Home type: SingleFamily
    Condition
    • Year built: 2018

    Utilities & green energy

    • Sewer: Public

    Community & neighborhood

    Location
    • Region: Jenison

    Other

    Other facts
    • Garage: Garage: Yes
    • Windows: Insulated, Low E, Screens
    • Substructure: Daylight
    • Util Avail at Street: Electric, Telephone Line, Public Sewer, Public Water
    • Additional Items: Home Warranty, Humidifier
    • Lot Measurement: Square Feet
    • Air Conditioning: SEER 13 or Greater
    • Exterior Material: Vinyl Siding
    • Sewer: Public
    • Water: Public
    • Occupant Type: Vacant
    • Kitchen Features: Pantry, Center Island, Mud Room Access
    • Driveway: Paved
    • Garage Type: 2
    • Green Feat/Disc: Green Features & Sellers Disclosure
    • New Construction: Yes
    • Green Energy Effic: Energy Star Appliance(s)
    • Indoor Env. Quality: Low Flow Toilets
    • Renewable Heat/Cool: Energy Star Rated AC, Energy Star Rated Heat, Programmable Thermostat
    • Auction or For Sale: For Sale
    • SqFt Above Grade: 2075.00
    • Terms Available: Cash,Cash/Conventional,FHA,VA Loan
    • Roofing: Composition

    Price history

    DateEventPrice
    5/30/2018Sold$280,900$135/sqft
    Source: MichRIC #17056819 Report a problem
    11/21/2017Listed for sale$280,900$135/sqft
    Source: Allen Edwin Realty LLC #17056819 Report a problem

    Public tax history

    Tax history is unavailable.

    Neighborhood: 49428

    Nearby schools

    GreatSchools rating
    Schools provided by the listing agent
    • Elementary: Georgetown Elementary School
    • Middle: Baldwin Street Middle School
    • High: Hudsonville High School
    • District: Jenison

    Source: The MLS. This data may not be complete. We recommend contacting the local school district to confirm school assignments for this home.

    Get a cash offer in 3 minutes
    Find out how much your home could sell for in as little as 3 minutes with a no-obligation cash offer.
    Estimated market value
    $492,200
    Get a cash offer in 3 minutes
    Find out how much your home could sell for in as little as 3 minutes with a no-obligation cash offer.
    Estimated market value
    $492,200