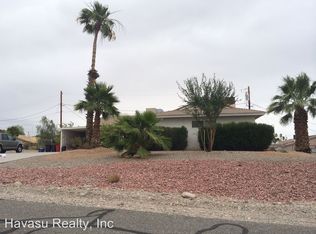
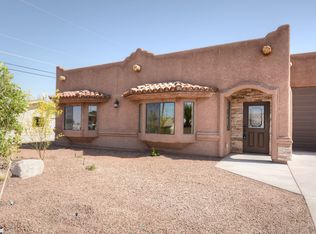
New Regency Model plan located in the exclusive Osborn Estates Gated Community. Landscaping package and block stucco and rod iron walls. Door height clearance of at least 12'6" on the motorhome garage. Solid granite kitchen counters, island in kitchen, master bath with 6' jetted tub and large walk-in shower, 2 closets, loads of extra storage and upgrades through out the home!
This property is not currently displayed as for sale or rent on Zillow. This may be different from what's on other websites or public sources.