Skip main navigation
Off market
  • $393,800

    3192 Peachtree St, Sarasota, FL 34231

    4beds
    1,464sqft
    Single Family Residence
    Built in 1988
    6,891 Square Feet Lot
    $393,800 Zestimate®
    $269/sqft
    $2,610 Estimated rent

    Home value

    $393,800

    $370,000 - $417,000

    $2,610/mo

    Zestimate® history
    Loading
    Loading...

    Owner options

    List your home for rent

    $2,610/mo

    Rent Zestimate®

    Find your next renter with Zillow Rental Manager. Plus, with online applications, you can quickly screen prospective tenants – for free.

    Learn more

    $2,610/mo

    Rent Zestimate®

    Refinance and save

    $2,596/mo

    Est. payment

    Refinancing to a lower rate could help reduce your monthly payments and save thousands over the life of the loan.

    See today's rates

    $2,596/mo

    Est. payment

    Explore your selling options

    Work with a Zillow partner agent

    Leverage their expertise and Zillow's premium Showcase listings to get your home seen by more buyers.

    Get started

    List with your own agent

    Get your home in front of millions of buyers by listing it on Zillow.

    Learn how to do it

    Sell it yourself

    Take full control of how buyers see your home on Zillow by listing For Sale by Owner (FSBO).

    List your home

    What's special

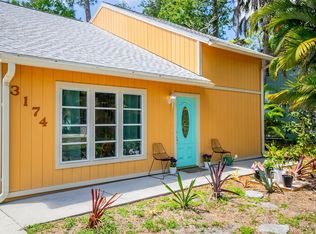
    Completely renovated 4 bedroom/3 full bath home w/2-car garage on corner lot. New solid wood kitchen cabinets with soft close feature, granite counters and brand new Samsung stainless steel appliances. Master bedroom and 2 additional bedrooms upstairs with 1 bedroom downstairs perfect for an office/den/study. First floor has new lifetime vinyl plank flooring, wood burning fireplace in living room, 4 high quality 8" ceiling speakers in living room and 2 in master bedroom with separate volume controls. New Anderson impact slider & door leading to huge 42x36 wood deck with a pergola that has an electric outlet and fan with light kit making the backyard great for entertaining. There is also a 12x12 brick paver garden seating area and an adjacent hammock beneath the mature oak trees so you can relax in the shade in your secluded tropical paradise enclosed with an 8ft privacy fence. Master bedroom has walk in closet, both upstairs bathrooms have custom built-ins for extra storage. Southern yellow pine wood floors throughout 2nd floor, 21 SEER A/C, Hardie plank siding with lifetime Sherwin Williams Duration paint, new textured ceilings, new fans, cordless blinds and interior freshly painted with Sherwin Williams Super Paint. Large shed houses irrigation well system and has a generator plug that will power the house during an outage. Other features include extra insulation in attic, CAT 4 impact Bahama hurricane shutters and brick paver walkways. Security and fire alarm system, standing seam metal roof, crown molding throughout with custom 3 piece baseboards, custom wood casing on all windows and doors, extra shelving for storage in garage with washer and dryer included. Located close to Siesta Key and shopping with Bee Ridge Park within short walking distance. Schedule your private showing today before this gem is gone!

    This property is off market, which means it's not currently listed for sale or rent on Zillow. This may be different from what's available on other websites or public sources.
    Originating MLS: Orlando Regional

    Facts & features

    Interior

    Bedrooms & bathrooms
    • Bedrooms: 4
    • Bathrooms: 3
    • Full bathrooms: 3
    Heating
    • Forced air, Electric
    Cooling
    • Central
    Appliances
    • Included: Dishwasher, Dryer, Garbage disposal, Microwave, Range / Oven, Refrigerator, Washer
    • Laundry: In Garage
    Features
    • Ceiling Fans(s), High Ceiling(s), Stone Counters, Crown Molding, Solid Wood Cabinets, Solid Surface Counters, Window Treatments, Vaulted Ceiling(s)
    • Flooring: Tile, Hardwood, Linoleum / Vinyl
    • Has fireplace: Yes
    • Fireplace features: Living Room, Wood Burning
    Interior area
    • Structure area source: Public Records
    • Total interior livable area: 1,464 sqft

    Property

    Parking
    • Total spaces: 2
    • Parking features: Garage - Attached
    Features
    • Levels: Two
    • Patio & porch: Deck, Front Porch
    • Exterior features: Other
    • Fencing: Wood
    Lot
    • Size: 6,891 Square Feet
    • Features: In County, Level/Flat, Sidewalk, Street Paved, Corner Lot
    • Residential vegetation: Mature Landscaping, Trees/Landscaped
    Details
    • Additional structures: Shed(s)
    • Parcel number: 0072140005
    • Zoning: RSF3

    Construction

    Type & style
    • Home type: SingleFamily
    • Architectural style: Key West
    • Property subtype: Single Family Residence
    Materials
    • Wood
    • Foundation: Concrete
    • Roof: Metal
    Condition
    • Year built: 1988

    Utilities & green energy

    • Sewer: Public Sewer
    • Water: Public
    • Utilities for property: Electricity Connected, Sewer Connected, Sprinkler Well, BB/HS Internet Available, Public, Cable Connected, Fire Hydrant, Water Connected

    Community & HOA

    Community
    • Security: Smoke Detector(s), Security System, Security System Owned, Fire Alarm, Medical Alarm
    • Subdivision: FLORA VILLA FINAL SURV
    Location
    • Region: Sarasota

    Financial & listing details

    • Price per square foot: $269/sqft
    • Tax assessed value: $313,900
    • Annual tax amount: $3,945
    • Listing terms: Cash, Conventional, FHA, VA Loan
    • Ownership: Fee Simple

    Price history

    DateEventPrice
    7/28/2020Sold$290,000-1.7%$198/sqft
    Source: Public Record Report a problem
    5/23/2020Pending sale$295,000$202/sqft
    Source: RESOURCE REALTY SERVICES, INC. #O5864695 Report a problem
    5/6/2020Listed for sale$295,000$202/sqft
    Source: Owner Report a problem
    4/20/2020Pending sale$295,000$202/sqft
    Source: Owner Report a problem
    4/14/2020Listed for sale$295,000+165.8%$202/sqft
    Source: Owner Report a problem
    4/30/1998Sold$111,000$76/sqft
    Source: Public Record Report a problem

    Public tax history

    YearProperty taxesTax assessment
    2025$3,945 -0.6%$313,900 -0.6%
    2024$3,970 +3.9%$315,830 +3%
    2023$3,823 +3.1%$306,631 +3%
    2022$3,707 +12.1%$297,700 +34.7%
    2021$3,306 +17.1%$221,000 +23.7%
    2020$2,823 +4.5%$178,700 +3.7%
    2019$2,703 $172,400 +5.1%
    2018$2,703 +5.6%$164,100 +12.3%
    2017$2,558 +15.2%$146,144 -3.3%
    2016$2,222 $151,200 +15.3%
    2015$2,222 $131,100 +28.9%
    2014$2,222 +26.8%$101,700
    2013$1,752 +70.5%$101,700 +20.9%
    2012$1,028 -22.3%$84,100 -21.8%
    2011$1,323 -8.1%$107,500 -4.5%
    2010$1,439 +6.6%$112,604 +2.7%
    2009$1,350 $109,644 +0.1%
    2008$1,350 -7.2%$109,534 +3%
    2007$1,455 $106,344 +2.5%
    2006-- $103,750 +3%
    2005-- $100,728 +3%
    2004$1,476 -0.6%$97,794 +1.9%
    2003$1,485 -0.4%$95,971 +2.4%
    2002$1,491 +6.2%$93,722 +1.6%
    2001$1,403 +1.9%$92,246 +3%
    2000$1,378 $89,559
    Find assessor info on the county website

    Neighborhood: Ridge Wood Heights

    Nearby schools

    GreatSchools rating
    Schools provided by the listing agent
    • Elementary: Wilkenson Elementary
    • Middle: Brookside Middle
    • High: Riverview High

    Source: The MLS. This data may not be complete. We recommend contacting the local school district to confirm school assignments for this home.

    Get a cash offer in 3 minutes
    Find out how much your home could sell for in as little as 3 minutes with a no-obligation cash offer.
    Estimated market value
    $393,800
    Get a cash offer in 3 minutes
    Find out how much your home could sell for in as little as 3 minutes with a no-obligation cash offer.
    Estimated market value
    $393,800