Skip main navigation
Sold for $163,000
  • $163,000

    3192 Poosey Ridge Rd, Richmond, KY 40475

    3beds
    1,962sqft
    Single Family Residence
    Built in 1979
    0.63 Acres Lot
    $163,000 Zestimate®
    $83/sqft
    $1,774 Estimated rent

    Home value

    $163,000

    $155,000 - $171,000

    $1,774/mo

    Zestimate® history
    Loading
    Loading...

    Owner options

    List your home for rent

    $1,774/mo

    Rent Zestimate®

    Find your next renter with Zillow Rental Manager. Plus, with online applications, you can quickly screen prospective tenants – for free.

    Learn more

    $1,774/mo

    Rent Zestimate®

    Refinance and save

    $1,058/mo

    Est. payment

    Refinancing to a lower rate could help reduce your monthly payments and save thousands over the life of the loan.

    See today's rates

    $1,058/mo

    Est. payment

    Explore your selling options

    Work with a Zillow partner agent

    Leverage their expertise and Zillow's premium Showcase listings to get your home seen by more buyers.

    Get started

    List with your own agent

    Get your home in front of millions of buyers by listing it on Zillow.

    Learn how to do it

    Sell it yourself

    Take full control of how buyers see your home on Zillow by listing For Sale by Owner (FSBO).

    List your home

    What's special

    Surrounded by mature trees
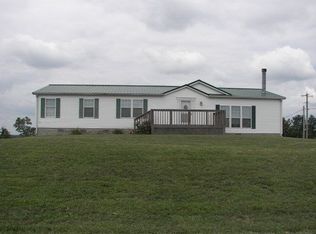
    Escape to the peace and quiet of country living! This quaint 3-bedroom, 1-bath home sits on a beautiful .63-acre lot surrounded by mature trees, offering shade, privacy, and plenty of outdoor space to enjoy. Full of charm and character, this cozy home is a little dated but has great potential to make it your own. Whether you're looking for your first home, a weekend retreat, or an investment opportunity, this property offers the perfect blend of country charm and endless possibilities. Come enjoy the simple life in a peaceful country setting!

    Zillow last checked:

    Listing updated:

    Listed by:

    Darlene Stocker 859-314-7359,

    Keller Williams Legacy Group

    Bought with:

    Michelle Conner, 269401

    CENTURY 21 Advantage Realty

    Source: Imagine MLS,MLS#: 26021117MLS Logo

    Facts & features

    Interior

    Bedrooms & bathrooms
    • Bedrooms: 3
    • Bathrooms: 1
    • Full bathrooms: 1
    Primary bedroom
    • Level: First
    Bedroom 2
    • Level: First
    Bathroom 1
    • Level: First
    Bathroom 3
    • Level: First
    Bonus room
    • Level: Second
    Kitchen
    • Level: First
    Living room
    • Level: First
    Heating
    • Electric
    Cooling
    • Central Air, Ceiling Fan(s), Window Unit(s)
    Appliances
    • Included: Dishwasher, Microwave, Refrigerator, Self Cleaning Oven
    • Laundry: Main Level
    Features
    • Eat-in Kitchen, Ceiling Fan(s)
    • Flooring: Carpet, Hardwood, Laminate
    • Doors: Storm Door(s)
    • Basement: Crawl Space
    • Has fireplace: No
    Interior area
    • Total structure area: 1,962
    • Total interior livable area: 1,962 sqft
    • Finished area above ground: 1,962
    • Finished area below ground: 0

    Property

    Parking
    • Parking features: Driveway
    • Has uncovered spaces: Yes
    Features
    • Levels: One and One Half
    • Fencing: None
    • Has view: Yes
    • View description: Rural, Trees/Woods, Mountain(s), Farm
    Lot
    • Size: 0.63 Acres
    • Features: Few Trees
    Details
    • Additional structures: Barn(s), Shed(s)
    • Parcel number: 000500000042

    Construction

    Type & style
    • Home type: SingleFamily
    • Architectural style: Craftsman
    • Property subtype: Single Family Residence
    Materials
    • Vinyl Siding
    • Foundation: Other
    • Roof: Shingle
    Condition
    • New construction: No
    • Year built: 1979

    Utilities & green energy

    • Sewer: Septic Tank
    • Water: Public
    • Utilities for property: Electricity Connected, Sewer Connected, Water Connected

    Community & HOA

    Community
    • Security: Security System Leased
    • Subdivision: Rural
    HOA
    • Has HOA: No
    Location
    • Region: Richmond

    Financial & listing details

    • Price per square foot: $83/sqft
    • Tax assessed value: $86,500
    • Annual tax amount: $816
    • Date on market: 8/6/2026

    Price history

    DateEventPrice
    9/18/2026Sold$163,000+1.9%$83/sqft
    Source: Imagine MLS #26021117 Report a problem
    8/8/2026Pending sale$160,000$82/sqft
    Source: Imagine MLS #26021117 Report a problem
    8/6/2026Listed for sale$160,000+91.4%$82/sqft
    Source: Imagine MLS #26021117 Report a problem
    7/2/2025Sold$83,600+248.3%$43/sqft
    Source: Public Record Report a problem
    2/13/2012Sold$24,000$12/sqft
    Source: Public Record Report a problem

    Public tax history

    YearProperty taxesTax assessment
    2025$816 -1.6%$86,500
    2024$829 -1.2%$86,500
    2023$839 +87.5%$86,500
    2022$448 -47.8%$86,500
    2021$857 +8.8%$86,500 +11.6%
    2018$788 +1.1%$77,500
    2017$779 +0.8%$77,500
    2016$773 +2.5%$77,500
    2015$754 +228.4%$77,500 +222.9%
    2014$230 $24,000
    2012$230 $24,000
    2011-- $24,000
    Find assessor info on the county website

    Neighborhood: 40475

    Nearby schools

    GreatSchools rating
    Schools provided by the listing agent
    • Elementary: Kirksville
    • Middle: Farristown
    • High: Madison So

    Source: Imagine MLS. This data may not be complete. We recommend contacting the local school district to confirm school assignments for this home.

    Sell for more on Zillow
    Get a Zillow Showcase℠ listing at no additional cost and you could sell for .
    $163,000
    2% more
    +$3,260
    With Zillow Showcase(estimated)
    $166,260
    Sell for more on Zillow
    Get a Zillow Showcase℠ listing at no additional cost and you could sell for .
    $163,000
    2% more
    +$3,260
    With Zillow Showcase(estimated)
    $166,260