Skip main navigation
Sold
  • Listed by: COMPASS • Carla Marsh
    Bought with: Coldwell Banker Bain
    $1,317,700

    3192 SE 16th Street SE, North Bend, WA 98045

    4beds
    3,288sqft
    Single Family Residence
    Built in 2014
    5,532 Square Feet Lot
    $1,317,700 Zestimate®
    $401/sqft
    $5,134 Estimated rent

    Home value

    $1,317,700

    $1.25M - $1.40M

    $5,134/mo

    Zestimate® history
    Loading
    Loading...

    Owner options

    List your home for rent

    $5,134/mo

    Rent Zestimate®

    Find your next renter with Zillow Rental Manager. Plus, with online applications, you can quickly screen prospective tenants – for free.

    Learn more

    $5,134/mo

    Rent Zestimate®

    Refinance and save

    $7,938/mo

    Est. payment

    Refinancing to a lower rate could help reduce your monthly payments and save thousands over the life of the loan.

    See today's rates

    $7,938/mo

    Est. payment

    Explore your selling options

    Work with a Zillow partner agent

    Leverage their expertise and Zillow's premium Showcase listings to get your home seen by more buyers.

    Get started

    List with your own agent

    Get your home in front of millions of buyers by listing it on Zillow.

    Learn how to do it

    Sell it yourself

    Take full control of how buyers see your home on Zillow by listing For Sale by Owner (FSBO).

    List your home

    What's special

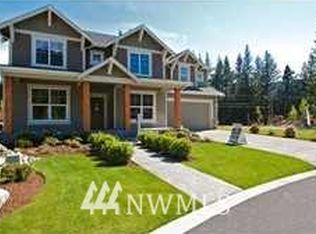
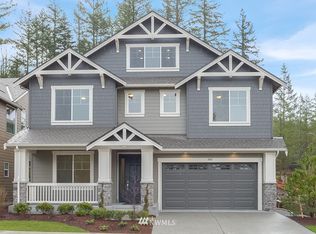
    Like-new John Day resale - Teneriffe floorplan w/shy 3,300 sq.ft, 4 bedrms, bonus/loft, & main floor EnSuite (could be used as a home office). Wide-planked, hardwoods run thru the entry, kitchen & nook. Ideal entertaining expanse w/open kitchen, dining & family rooms. Family rm w/new carpet & a raised-hearth gas fplc. LUXURIOUSLY large, king-sized primary ste overlooking a private backyard. The spa-like bath has tile surfaces, soaking tub, & tile surround shower. One of the nicest lots, backing to open space. The roof line was extended for the covered patio & a custom concrete pour for the circular patio shape. A/C for the hot summer. Mins to dwntwn NB & the outdoors! A playground of natural beauty! OFFER REVIEW DATE: Sat, Feb 20th at 4pm.

    This property is off market, which means it's not currently listed for sale or rent on Zillow. This may be different from what's available on other websites or public sources.

    Zillow last checked:

    Listing updated:

    Offers reviewed: Feb 20
    Listed by:

    Carla Marsh,

    COMPASS

    Bought with:

    Beth Billington, 18022

    Coldwell Banker Bain

    Source: NWMLS as distributed by MLS GRID,MLS#: 1730149MLS Logo

    Facts & features

    Interior

    Bedrooms & bathrooms
    • Bedrooms: 4
    • Bathrooms: 3
    • Full bathrooms: 2
    • 3/4 bathrooms: 1
    Primary bedroom
    • Level: Upper
    Bedroom
    • Level: Upper
    Bedroom
    • Level: Upper
    Bedroom
    • Level: Upper
    Bathroom full
    • Level: Upper
    Bathroom three quarter
    • Level: Main
    Bathroom full
    • Level: Upper
    Bonus room
    • Level: Upper
    Den office
    • Description: EnSuite (5th bedrm)
    • Level: Main
    Entry hall
    • Level: Main
    Kitchen with eating space
    • Level: Main
    Living room
    • Level: Main
    Utility room
    • Level: Upper
    Heating
    • Fireplace, Natural Gas
    Cooling
    • Has cooling: Yes
    Appliances
    • Included: Dishwasher_, Dryer, GarbageDisposal_, Microwave_, RangeOven_, Refrigerator_, Washer, Dishwasher, Garbage Disposal, Microwave, Range/Oven, Refrigerator, Water Heater: tankless, Water Heater Location: garage, Tankless Water Heater
    Features
    • Bath Off Primary, Dining Room, High Tech Cabling
    • Flooring: Ceramic Tile, Hardwood, Vinyl, Carpet
    • Doors: French Doors
    • Windows: Double Pane/Storm Window
    • Basement: None
    • Number of fireplaces: 1
    • Fireplace features: Main Level: 1, FirePlace
    Interior area
    • Total structure area: 3,288
    • Total interior livable area: 3,288 sqft

    Property

    Parking
    • Total spaces: 3
    • Parking features: AttachedGarage
    • Attached garage spaces: 3
    Features
    • Levels: Two
    • Stories: 2
    • Entry location: Main
    • Patio & porch: Central A/C, Forced Air, Heat Pump, Tankless Water Heater, Ceramic Tile, Hardwood, Wall to Wall Carpet, Bath Off Primary, Double Pane/Storm Window, Dining Room, French Doors, High Tech Cabling, Vaulted Ceiling(s), Walk-In Closet(s), WalkInPantry, FirePlace, Water Heater
    • Has view: Yes
    • View description: Territorial
    Lot
    • Size: 5,532 Square Feet
    • Features: Dead End Street, Paved, Sidewalk, Fenced-Fully, High Speed Internet, Patio
    • Topography: Level
    Details
    • Parcel number: 8564860180
    • Special conditions: Standard

    Construction

    Type & style
    • Home type: SingleFamily
    • Property subtype: Single Family Residence
    Materials
    • Cement Planked
    • Foundation: Poured Concrete
    • Roof: Composition
    Condition
    • Very Good
    • Year built: 2014
    Details
    • Builder name: John Day

    Utilities & green energy

    • Electric: Company: Puget Sound Energy
    • Sewer: Sewer Connected, Company: City of North Bend
    • Water: Public, Company: City of North Bend
    • Utilities for property: High Speed Internet, Sewer Connected, Natural Gas Connected, Common Area Maintenance

    Community & HOA

    Community
    • Features: CCRs
    • Subdivision: Tanner
    Location
    • Region: North Bend

    Financial & listing details

    • Price per square foot: $401/sqft
    • Annual tax amount: $9,246
    • Offers reviewed: 02/20/2021
    • Date on market: 3/18/2021
    • Cumulative days on market: 1834 days
    • Listing terms: Conventional
    • Inclusions: Dishwasher, Dryer, GarbageDisposal, Microwave, RangeOven, Refrigerator, Washer

    Price history

    DateEventPrice
    3/19/2021Sold$1,161,000+20.9%$353/sqft
    Source: NWMLS as distributed by MLS GRID #1730149 Report a problem
    2/21/2021Pending sale$960,000$292/sqft
    Source: NWMLS as distributed by MLS GRID #1730149 Report a problem
    2/17/2021Listed for sale$960,000+69.3%$292/sqft
    Source: NWMLS as distributed by MLS GRID #1730149 Report a problem
    10/21/2014Sold$566,880$172/sqft
    Source: NWMLS as distributed by MLS GRID #540171 Report a problem

    Public tax history

    Tax history is unavailable.

    Neighborhood: Middle Fork

    Nearby schools

    GreatSchools rating
    Get a cash offer in 3 minutes
    Find out how much your home could sell for in as little as 3 minutes with a no-obligation cash offer.
    Estimated market value
    $1,317,700
    Get a cash offer in 3 minutes
    Find out how much your home could sell for in as little as 3 minutes with a no-obligation cash offer.
    Estimated market value
    $1,317,700