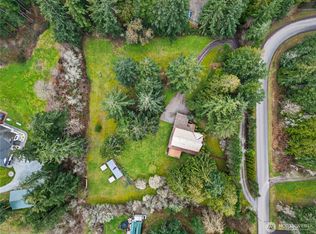
Tucked away on a peaceful and private 1.25-acre setting, this beautifully updated Camano Island home feels like new throughout. The stunning chef's kitchen showcases custom cabinetry, granite countertops, and exceptional workspace for cooking and entertaining. The spacious primary suite is a true retreat, featuring a cozy fireplace, large soaking tub, and walk-in closet. Step outside to an impressive 700-square-foot entertainment deck overlooking your own park-like backyard, which offers the perfect setting for gatherings, outdoor dining, or simply enjoying the tranquility of nature. A generous 3-car garage provides ample room for vehicles, storage, hobbies, and all your recreational toys. A new 30-year roof, installed in 2022, includes a transferable warranty. Enjoy the perfect combination of privacy, comfort, and move-in-ready living on beautiful Camano Island.
Active
Listed by: Redfin • Jennifer Dunkinson
$749,000
3192 Santa Fe Court, Camano Island, WA 98282
4beds
2,386sqft
Single Family Residence
Built in 1991
1.24 Acres Lot
$736,100 Zestimate®
$314/sqft
$-- HOA
What's special
Park-like backyardSpacious primary suiteWalk-in closetLarge soaking tubCustom cabinetryGranite countertops
- 41 days |
- 513 |
- 33 |
Zillow last checked:
Listing updated:
Listed by:
Jennifer Dunkinson,
Redfin
Source: NWMLS as distributed by MLS GRID,MLS#: 2538442
Facts & features
Interior
Bedrooms & bathrooms
- Bedrooms: 4
- Bathrooms: 3
- Full bathrooms: 2
- 1/2 bathrooms: 1
- Main level bathrooms: 1
Primary bedroom
- Level: Second
Bedroom
- Level: Second
Bedroom
- Level: Second
Bedroom
- Level: Second
Bathroom full
- Level: Second
Bathroom full
- Level: Second
Other
- Level: Main
Bonus room
- Level: Main
Dining room
- Level: Main
Entry hall
- Level: Main
Family room
- Level: Main
Kitchen with eating space
- Level: Main
Living room
- Level: Main
Utility room
- Level: Second
Heating
- Fireplace, Wall Furnace, Electric
Cooling
- None
Appliances
- Included: Dishwasher, Disposal, Microwave, Refrigerator, Stove(s)/Range(s), Dishwasher(s), Garbage Disposal, Microwave(s), Refrigerator(s)
Features
- Bath Off Primary, Central Vacuum, Ceiling Fan(s), Dining Room, Pantry
- Flooring: Laminate, Carpet
- Doors: French Doors
- Windows: Dbl Pane/Storm Window, Skylight(s)
- Basement: None
- Has fireplace: No
- Fireplace features: Pellet Stove, Wood Burning
Interior area
- Total structure area: 2,386
- Total interior livable area: 2,386 sqft
Video & virtual tour
Property
Parking
- Total spaces: 3
- Parking features: Attached Garage, RV Parking
- Has attached garage: Yes
- Covered spaces: 3
Features
- Levels: Two
- Stories: 2
- Entry location: Main
- Patio & porch: Bath Off Primary, Built-In Vacuum, Ceiling Fan(s), Dbl Pane/Storm Window, Dining Room, Fireplace (Primary Bedroom), French Doors, Pantry, Skylight(s)
- Has view: Yes
- View description: Territorial
Lot
- Size: 1.24 Acres
- Features: Dead End Street, Paved, Secluded, Deck, Fenced-Fully, Outbuildings, RV Parking
- Topography: Level
- Residential vegetation: Garden Space, Wooded
Details
- Parcel number: R330100205030
- Special conditions: Standard
Construction
Type & style
- Home type: SingleFamily
- Architectural style: 2 Story
- Property subtype: Single Family Residence
Materials
- Wood Siding
- Foundation: Poured Concrete
- Roof: Composition
Condition
- Year built: 1991
Utilities & green energy
- Electric: Company: PUD
- Sewer: Septic Tank
- Water: Community, Company: Camano Vista Water District
Community & HOA
Community
- Subdivision: Camano Island
Location
- Region: Camano Island
Financial & listing details
- Price per square foot: $314/sqft
- Tax assessed value: $606,826
- Annual tax amount: $4,904
- Date on market: 6/10/2026
- Cumulative days on market: 43 days
- Listing terms: Conventional,FHA,VA Loan
- Inclusions: Dishwasher(s), Garbage Disposal, Microwave(s), Refrigerator(s), Stove(s)/Range(s)
Estimated market value
$736,100
$699,000 - $773,000
$3,918/mo
Price history
| Date | Event | Price |
|---|---|---|
| 6/11/2026 | Listed for sale | $749,000+36.4%$314/sqft |
Source:  NWMLS as distributed by MLS GRID #2538442 Report a problem NWMLS as distributed by MLS GRID #2538442 Report a problem | ||
| 11/25/2020 | Sold | $549,000$230/sqft |
Source: NWMLS as distributed by MLS GRID #1657293 Report a problem | ||
| 10/26/2020 | Pending sale | $549,000$230/sqft |
Source: The Preview Group #1657293 Report a problem | ||
| 10/22/2020 | Listed for sale | $549,000$230/sqft |
Source: The Preview Group #1657293 Report a problem | ||
| 9/7/2020 | Pending sale | $549,000$230/sqft |
Source: The Preview Group #1657293 Report a problem | ||
| 9/4/2020 | Listed for sale | $549,000+119.6%$230/sqft |
Source: The Preview Group #1657293 Report a problem | ||
| 10/8/2013 | Listing removed | $1,195$1/sqft |
Source: Postlets Report a problem | ||
| 10/3/2013 | Listed for rent | $1,195$1/sqft |
Source: Postlets Report a problem | ||
| 3/13/2013 | Listing removed | $249,950$105/sqft |
Source: Fireside Homes #434509 Report a problem | ||
| 2/14/2013 | Price change | $249,950-7.1%$105/sqft |
Source: Fireside Homes #434509 Report a problem | ||
| 1/30/2013 | Listed for sale | $269,000$113/sqft |
Source: Fireside Homes #434509 Report a problem | ||
Public tax history
| Year | Property taxes | Tax assessment |
|---|---|---|
| 2024 | $4,486 -4.6% | $606,826 -0.8% |
| 2023 | $4,703 +12.2% | $611,707 +9.4% |
| 2022 | $4,190 -1.5% | $559,106 +22.3% |
| 2021 | $4,255 +22.2% | $457,285 +26.5% |
| 2020 | $3,480 +14.4% | $361,607 +6.9% |
| 2019 | $3,042 -7.8% | $338,227 +6.1% |
| 2018 | $3,299 +3% | $318,794 +4.5% |
| 2017 | $3,203 +36.3% | $304,928 +23.4% |
| 2016 | $2,349 +11.1% | $247,191 +15.8% |
| 2015 | $2,115 | $213,405 -2% |
| 2013 | -- | $217,753 |
| 2012 | -- | -- |
| 2010 | -- | -- |
| 2009 | -- | $288,992 -0.8% |
| 2008 | -- | $291,301 +3.8% |
| 2007 | -- | $280,556 -0.8% |
| 2006 | -- | $282,955 +37.2% |
| 2005 | -- | $206,249 +18.6% |
| 2002 | -- | $173,926 +2.3% |
| 2000 | $1,876 | $169,982 |
Find assessor info on the county website
Monthly payment
Est. payment
Payment breakdown
Explore the cost of this home by adjusting the details. Changes won't be saved.Climate risks
Neighborhood: 98282
Nearby schools
GreatSchools rating
- 4/10Elger Bay Elementary SchoolGrades: K-5Distance: 4.7 mi
- 4/10Stanwood Middle SchoolGrades: 6-8Distance: 10.4 mi
- 7/10Stanwood High SchoolGrades: 9-12Distance: 10.6 mi
- $505,0003 bd2 ba1.2k sqft1566 Dallman Rd, Camano Island, WA 98282Sold
- $540,0003 bd2 ba1.1k sqft3170 Santa Fe Ct, Camano Island, WA 98282Sold
- $500,0004 bd2 ba1.7k sqft3218 Cherry Tree Ln, Camano Island, WA 98282Sold
- $--6.05 Acres3149 E Camano Dr, Camano Island, WA 98282Off Market
- $420,0002 bd1 ba2k sqft3233 Bernie Rd, Camano Island, WA 98282Sold
- $460,0002 bd2 ba1k sqft3092 Galena Dr, Camano Island, WA 98282Sold
- $368,9002 bd2 ba1.2k sqft3080 S Galena Dr, Camano Island, WA 98282Off Market
- $490,0003 bd2 ba1.2k sqft3088 Galena Dr, Camano Island, WA 98282Sold
A local agent can set up tours, give advice and negotiate with sellers.
A local lender can help you make sure your offer is ready when you are.
Similar homes
- $724,9503 bd3 ba1.6k sqft3023 S Camano Drive, Camano Island, WA 98282Active
 MLS ID #2540285, Walt Schmetzer. NWMLS as distributed by MLS GRID
 - $765,0004 bd5 ba2.8k sqftThunder Ridge Estates Div. 1, Camano Island, WA 98282Active
 MLS ID #2543401, Geoffrey Arthur. NWMLS as distributed by MLS GRID
 - $789,9004 bd3 ba2.1k sqft15619 85th Avenue NW, Stanwood, WA 98292Active
 MLS ID #2547951, Destin Schuster. NWMLS as distributed by MLS GRID
 - $719,9003 bd3 ba2.8k sqft596 Forrest Way, Camano Island, WA 98282Active
 MLS ID #2492449, Adam Baldwin. NWMLS as distributed by MLS GRID
 - $625,0003 bd2 ba1.3k sqft875 Milan Lane, Camano Island, WA 98282ActiveMLS ID #2549342, Molly E. Alumbaugh. NWMLS as distributed by MLS GRID
- $730,0004 bd3 ba1.8k sqft31528 W Lake Ketchum Road, Stanwood, WA 98292ActiveMLS ID #2545507, James Edwards. NWMLS as distributed by MLS GRID
- $589,9503 bd3 ba1.4k sqft9915 Marine Drive, Tulalip, WA 98271ActiveMLS ID #2551799, Julie Lutovsky. NWMLS as distributed by MLS GRID
- $750,0003 bd3 ba2k sqft2219 Soper Hill Road, Lake Stevens, WA 98258ActiveMLS ID #2538386, Mary Hendry. NWMLS as distributed by MLS GRID
- $675,0002 bd3 ba2.3k sqft35 Edgewater Drive, Camano Island, WA 98282ActiveMLS ID #2528030, Gerald Overbeck. NWMLS as distributed by MLS GRID
- $610,0003 bd2 ba1.6k sqft745 Erik Way, Camano Island, WA 98282ActiveMLS ID #2537272, Kerri Jones. NWMLS as distributed by MLS GRID
- $769,0004 bd3 ba1.5k sqft1100 Grant Place, Snohomish, WA 98290ActiveMLS ID #2555700, Tianle Zhuo. NWMLS as distributed by MLS GRID
- $675,0003 bd3 ba2.1k sqft8405 319th Street NW, Stanwood, WA 98292ActiveMLS ID #2536585, John Weston. NWMLS as distributed by MLS GRID
- $775,0003 bd3 ba2.5k sqftMeadow Ridge, Div #1, Arlington, WA 98223ActiveMLS ID #2498205, Carolyn J. Erickson. NWMLS as distributed by MLS GRID
- $825,0004 bd3 ba2.1k sqft3327 139th Avenue NE, Lake Stevens, WA 98258ActiveMLS ID #2521759, Mindy Newton. NWMLS as distributed by MLS GRID
- $790,0005 bd4 ba3k sqft5118 88th Street NE, Marysville, WA 98270ActiveMLS ID #2533281, Merina Lipsky. NWMLS as distributed by MLS GRID
- $675,0004 bd3 ba1.9k sqft4530 70th Avenue NE, Marysville, WA 98270ActiveMLS ID #2552284, Izabella Reid. NWMLS as distributed by MLS GRID
- $699,9993 bd3 ba2.1k sqftWestview Ridge, Lake Stevens, WA 98258ActiveMLS ID #2540785, Jennifer Schabell. NWMLS as distributed by MLS GRID
- $719,0004 bd2 ba2k sqft16208 48th Avenue W, Edmonds, WA 98026ActiveMLS ID #2537685, Tin Nguyen. NWMLS as distributed by MLS GRID
- $785,0003 bd3 ba1.8k sqftKala Point #8, Port Townsend, WA 98368ActiveMLS ID #2510777, Ellen Niemitalo. NWMLS as distributed by MLS GRID
- $774,9503 bd2 ba2.1k sqft15416 20th Place W, Lynnwood, WA 98087ActiveMLS ID #2537664, Erica Olavarria Anthony. NWMLS as distributed by MLS GRID
