Skip main navigation
Off market
  • $1,031,200

    3192 Santolina Dr, Las Vegas, NV 89135

    3beds
    2,578sqft
    SingleFamily
    Built in 2001
    8,712 Square Feet Lot
    $1,031,200 Zestimate®
    $400/sqft
    $3,816 Estimated rent

    Home value

    $1,031,200

    $969,000 - $1.10M

    $3,816/mo

    Zestimate® history
    Loading
    Loading...

    Owner options

    List your home for rent

    $3,816/mo

    Rent Zestimate®

    Find your next renter with Zillow Rental Manager. Plus, with online applications, you can quickly screen prospective tenants – for free.

    Learn more

    $3,816/mo

    Rent Zestimate®

    Refinance and save

    $4,837/mo

    Est. payment

    Refinancing to a lower rate could help reduce your monthly payments and save thousands over the life of the loan.

    See today's rates

    $4,837/mo

    Est. payment

    Explore your selling options

    Work with a Zillow partner agent

    Leverage their expertise and Zillow's premium Showcase listings to get your home seen by more buyers.

    Get started

    List with your own agent

    Get your home in front of millions of buyers by listing it on Zillow.

    Learn how to do it

    Sell it yourself

    Take full control of how buyers see your home on Zillow by listing For Sale by Owner (FSBO).

    List your home

    What's special

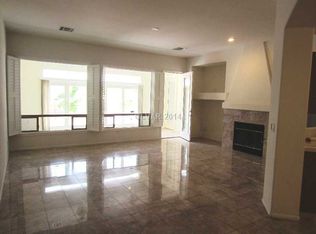
    Large open floor plan; combination of ceramic tile floors and Berber carpeting; large,airy great room has custom surround sound built in; large marble ceiling to floor gas fireplace in great room; built-in 56" flat screen television in great room which stays with the house (Sony HDTV/3D2012); custom built-in cabinets in great room and shelves; Office/den includes large matching custom built-in desk, cabinets and additional separate lighted custom cabinet with glass doors; custom plantation shutters throughout; extra large walk-in closet in master with custom California cherry wood closet including built in double chest of drawers with hamper and jewelry drawers, many shelves and hanging racks (all are adjustable); guest bathroom with double vanity and separate commode with full tub and shower; powder room conveniently located near "living areas" outfitted with new upgraded Koehler; bright and airy; neutral colors; two rotunda foyers--one in front entrance; the other in entrance to master bedroom. Huge kitchen with granite island in center and separate dining area; many large cherry cabinets, including pantry, GE Profile appliances,including built in gas cooktop stove, double oven, oversize side by side refrigerator, water softener, RO system, 6" baseboards throughout; 11' ceilings throughout; designer two-tone paint, plantation shutters throughout, kitchen also has built in custom desk and shelves above for cookbooks, cookie jars, etc. Master bath has custom built-in surround sound. Laundry room entrance from garage with generous cabinets and sink. Bedrooms have generous closet space and are good size with nice windows and plantation shutters. Office could be converted to 4th bedroom. Built-in cabinets cabinets & epoxy coating flooring in garage; new wireless ADT Pulse alarm system installed in 2013, including carbon monoxide detectors. Neighborhood Description Quiet, friendly neighborhood. The greater percentage of the homeowners are original owners. Bella Veranda has had minimal foreclosures, appoximately three/four since 2008. Very stable community.

    This property is off market, which means it's not currently listed for sale or rent on Zillow. This may be different from what's available on other websites or public sources.

    Facts & features

    Interior

    Bedrooms & bathrooms
    • Bedrooms: 3
    • Bathrooms: 3
    • Full bathrooms: 2
    • 1/2 bathrooms: 1
    Heating
    • Forced air, Gas
    Cooling
    • Central
    Appliances
    • Included: Dishwasher, Dryer, Freezer, Garbage disposal, Microwave, Range / Oven, Refrigerator, Washer
    Features
    • Flooring: Carpet, Slate
    • Basement: None
    • Has fireplace: Yes
    Interior area
    • Total interior livable area: 2,578 sqft

    Property

    Parking
    • Parking features: Garage - Attached
    Features
    • Exterior features: Shingle, Stucco, Wood products
    • Has spa: Yes
    • Has view: Yes
    • View description: Mountain
    Lot
    • Size: 8,712 Square Feet
    Details
    • Parcel number: 16412415016

    Construction

    Type & style
    • Home type: SingleFamily
    Materials
    • Frame
    • Roof: Tile
    Condition
    • Year built: 2001

    Community & HOA

    HOA
    • Has HOA: Yes
    • HOA fee: $56 monthly
    Location
    • Region: Las Vegas

    Financial & listing details

    • Price per square foot: $400/sqft
    • Tax assessed value: $712,143
    • Annual tax amount: $4,658

    Price history

    DateEventPrice
    12/2/2016Sold$531,675-3.3%$206/sqft
    Source: LVR #1839229 Report a problem
    11/22/2016Pending sale$549,900$213/sqft
    Source: Vegas International Properties #1839229 Report a problem
    10/7/2016Listed for sale$549,900+30.9%$213/sqft
    Source: Vegas International Properties #1839229 Report a problem
    2/25/2016Sold$420,000-6.7%$163/sqft
    Source: LVR #1564385 Report a problem
    1/27/2016Pending sale$450,000$175/sqft
    Source: Real Estate One LLC #1564385 Report a problem
    12/15/2015Listed for sale$450,000$175/sqft
    Source: Real Estate One LLC #1564385 Report a problem
    12/1/2015Pending sale$450,000$175/sqft
    Source: Real Estate One LLC #1564385 Report a problem
    10/7/2015Price change$450,000-5.3%$175/sqft
    Source: Real Estate One LLC #1564385 Report a problem
    9/17/2015Price change$475,000-4.8%$184/sqft
    Source: Real Estate One LLC #1564385 Report a problem
    8/13/2015Listed for sale$499,000+25.9%$194/sqft
    Source: Real Estate One LLC #1564385 Report a problem
    9/20/2002Sold$396,500+26.3%$154/sqft
    Source: Public Record Report a problem
    2/11/2002Sold$314,000+15.4%$122/sqft
    Source: Public Record Report a problem
    3/9/2001Sold$272,020$106/sqft
    Source: Public Record Report a problem

    Public tax history

    YearProperty taxesTax assessment
    2026$4,658 +3%$249,250 +8.4%
    2025$4,522 +3%$229,861 +13.4%
    2024$4,391 +3%$202,705 +7.8%
    2023$4,263 +3%$188,091 +3.4%
    2022$4,137 +3%$181,899 +0.9%
    2021$4,016 +3%$180,365 +1%
    2020$3,899 +3%$178,665 +14.3%
    2019$3,785 +5.7%$156,266
    2018$3,582 $156,266 +1.7%
    2017$3,582 $153,612 +4.5%
    2016$3,582 +0.2%$147,059 +9.2%
    2015$3,576 +5.2%$134,659 +17.5%
    2014$3,398 $114,621
    2013-- $114,621 +1.5%
    2012-- $112,947 -3.3%
    2011-- $116,811 +4.3%
    2010-- $112,018 -23.9%
    2009-- $147,263
    2008-- $147,263 -29.5%
    2007-- $208,989 -5.9%
    2006-- $222,142 +38.2%
    2005-- $160,752 +27.1%
    2004-- $126,483 +35.7%
    2003-- $93,205 +6%
    2002-- $87,960
    Find assessor info on the county website

    Neighborhood: Summerlin South

    Nearby schools

    GreatSchools rating
    Get a cash offer in 3 minutes
    Find out how much your home could sell for in as little as 3 minutes with a no-obligation cash offer.
    Estimated market value
    $1,031,200
    Get a cash offer in 3 minutes
    Find out how much your home could sell for in as little as 3 minutes with a no-obligation cash offer.
    Estimated market value
    $1,031,200