Skip main navigation
Closed
  • $285,000

    3192 Spicy Cedar Ln, Lithonia, GA 30038

    3beds
    1,992sqft
    Townhouse, Residential
    Built in 2016
    1,742 Square Feet Lot
    $287,100 Zestimate®
    $143/sqft
    $2,178 Estimated rent

    Home value

    $287,100

    $264,000 - $310,000

    $2,178/mo

    Zestimate® history
    Loading
    Loading...

    Owner options

    List your home for rent

    $2,178/mo

    Rent Zestimate®

    Find your next renter with Zillow Rental Manager. Plus, with online applications, you can quickly screen prospective tenants – for free.

    Learn more

    $2,178/mo

    Rent Zestimate®

    Refinance and save

    $1,782/mo

    Est. payment

    Refinancing to a lower rate could help reduce your monthly payments and save thousands over the life of the loan.

    See today's rates

    $1,782/mo

    Est. payment

    Explore your selling options

    Work with a Zillow partner agent

    Leverage their expertise and Zillow's premium Showcase listings to get your home seen by more buyers.

    Get started

    List with your own agent

    Get your home in front of millions of buyers by listing it on Zillow.

    Learn how to do it

    Sell it yourself

    Take full control of how buyers see your home on Zillow by listing For Sale by Owner (FSBO).

    List your home

    What's special

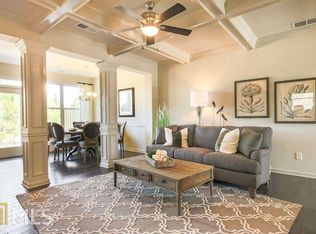
    Cozy fireplaceRich wood flooringPrivate fully fenced backyardLuxury finishes throughoutElegant decorative columnsGranite-clad kitchenVaulted primary suite
    STUNNING ARCHITECTURAL | RESORT AMENITIES | THE LITHONIA UNICORN Welcome to a home that proves you don’t have to compromise on style to get the convenience of townhome living. Perfectly curated for the first-time buyer seeking "wow factor" or the downsizer craving a low-maintenance sanctuary, this residence offers a level of craftsmanship rarely seen at this price point. DESIGNED FOR THE MODERN LIFESTYLE: From the moment you step onto the rich wood flooring, the "Signature" details shine. Hosting is a dream in the open-concept main level, where dramatic coffered ceilings and elegant decorative columns define the space. On chilly evenings, retreat to the fireside family room, anchored by a cozy fireplace and custom built-in bookshelves—the perfect backdrop for your curated library or home gallery. THE CHEF’S HUB: The heart of the home is a granite-clad kitchen that flows effortlessly into the living area, ensuring you’re always part of the conversation. Whether it’s a quick breakfast at the counter or a weekend dinner party, this kitchen is as functional as it is beautiful. YOUR PRIVATE RETREAT: Vaulted Primary Suite: An upstairs sanctuary designed for total relaxation. The "Flex" Loft: A versatile second-story space that adapts to your life—ideal for a high-speed home office, a peaceful yoga studio, or a movie loft. The Backyard Unicorn: Unlike most townhomes, enjoy a private, fully fenced backyard. It’s your own secret garden for summer BBQs, morning coffee, or letting your four-legged friends roam free. RESORT-STYLE LIVING: Located in a premier community, your HOA covers the "fun stuff": Swim and Tennis. Nature lovers are minutes from the hiking trails of Arabia Mountain, while shoppers are just a short drive to the Mall at Stonecrest. With a "lock-and-leave" lifestyle and luxury finishes throughout, this is the Lithonia gem you’ve been waiting for. Your new chapter starts here. Schedule your private tour today!

    Zillow last checked:

    Listing updated:

    Listed by:

    Renee Adams,

    Berkshire Hathaway HomeServices Georgia Properties 770-973-8822

    Bought with:

    Natasha Williams, 396979

    Norluxe Realty Atlanta

    Source: FMLS GA,MLS#: 7704700MLS Logo

    Facts & features

    Interior

    Bedrooms & bathrooms
    • Bedrooms: 3
    • Bathrooms: 3
    • Full bathrooms: 2
    • 1/2 bathrooms: 1
    Rooms
    • Room types: Family Room
    Primary bedroom
    • Features: Oversized Master, Roommate Floor Plan, Sitting Room
    • Level: Oversized Master, Roommate Floor Plan, Sitting Room
    Bedroom
    • Features: Oversized Master, Roommate Floor Plan, Sitting Room
    Primary bathroom
    • Features: Separate Tub/Shower
    Dining room
    • Features: Separate Dining Room
    Kitchen
    • Features: Cabinets Stain, Kitchen Island, Pantry Walk-In, Solid Surface Counters, View to Family Room
    Heating
    • Central
    Cooling
    • Ceiling Fan(s), Central Air
    Appliances
    • Included: Dishwasher, Disposal, Electric Range, Electric Water Heater, Microwave
    • Laundry: Upper Level
    Features
    • Bookcases, Entrance Foyer, High Ceilings 9 ft Main, Walk-In Closet(s)
    • Flooring: Carpet, Hardwood
    • Windows: Insulated Windows, Storm Window(s)
    • Basement: None
    • Number of fireplaces: 1
    • Fireplace features: Blower Fan
    • Common walls with other units/homes: 2+ Common Walls
    Interior area
    • Total structure area: 1,992
    • Total interior livable area: 1,992 sqft
    • Finished area above ground: 1,992
    • Finished area below ground: 0

    Property

    Parking
    • Total spaces: 2
    • Parking features: Garage
    • Garage spaces: 2
    Accessibility
    • Accessibility features: Accessible Hallway(s)
    Features
    • Levels: Two
    • Stories: 2
    • Patio & porch: Patio
    • Exterior features: Private Yard, Other
    • Pool features: None
    • Spa features: None
    • Fencing: Back Yard
    • Has view: Yes
    • View description: Other
    • Waterfront features: None
    • Body of water: None
    Lot
    • Size: 1,742 Square Feet
    • Features: Front Yard, Landscaped, Other
    Details
    • Additional structures: None
    • Parcel number: 16 182 01 059
    • Other equipment: None
    • Horse amenities: None

    Construction

    Type & style
    • Home type: Townhouse
    • Architectural style: Townhouse,Traditional
    • Property subtype: Townhouse, Residential
    • Attached to another structure: Yes
    Materials
    • Cement Siding, Concrete, Frame
    • Foundation: None
    • Roof: Composition
    Condition
    • Resale
    • New construction: No
    • Year built: 2016

    Utilities & green energy

    • Electric: 220 Volts
    • Sewer: Public Sewer
    • Water: Public
    • Utilities for property: Cable Available, Electricity Available, Natural Gas Available, Sewer Available
    Green energy
    • Energy efficient items: None
    • Energy generation: None

    Community & HOA

    Community
    • Features: Clubhouse, Fitness Center, Near Shopping, Playground, Pool, Tennis Court(s)
    • Security: None
    • Subdivision: Terrance At Stonecrest
    HOA
    • Has HOA: Yes
    • Services included: Maintenance Grounds
    Location
    • Region: Lithonia

    Financial & listing details

    • Price per square foot: $143/sqft
    • Tax assessed value: $302,600
    • Annual tax amount: $3,320
    • Date on market: 1/15/2026
    • Cumulative days on market: 268 days
    • Listing terms: Cash,Conventional,FHA,VA Loan
    • Ownership: Fee Simple
    • Electric utility on property: Yes
    • Road surface type: Asphalt

    Price history

    DateEventPrice
    4/28/2026Sold$285,000$143/sqft
    Source: FMLS GA #7704700 Report a problem
    4/1/2026Pending sale$285,000$143/sqft
    Source: FMLS GA #7704700 Report a problem
    1/15/2026Listed for sale$285,000-8%$143/sqft
    Source: FMLS GA #7704700 Report a problem
    12/31/2025Listing removed$309,900$156/sqft
    Source: FMLS GA #7597966 Report a problem
    10/6/2025Price change$309,900-1.6%$156/sqft
    Source: FMLS GA #7597966 Report a problem
    8/4/2025Price change$315,000-1.4%$158/sqft
    Source: FMLS GA #7597966 Report a problem
    6/14/2025Listed for sale$319,500+74.7%$160/sqft
    Source: FMLS GA #7597966 Report a problem
    6/1/2017Sold$182,885$92/sqft
    Source: FMLS GA #5772119 Report a problem
    4/25/2017Pending sale$182,885+0.6%$92/sqft
    Source: Garnett & Lee Realty #8096267 Report a problem
    11/10/2016Listed for sale$181,779$91/sqft
    Source: GARNETT & LEE REALTY #8096267 Report a problem

    Public tax history

    YearProperty taxesTax assessment
    2025$3,320 -7.5%$121,040 -6.1%
    2024$3,591 +24.7%$128,880 +2.4%
    2023$2,880 +13%$125,920 +47.2%
    2022$2,548 -1.6%$85,560
    2021$2,588 +10.3%$85,560 +12.5%
    2020$2,346 +0.7%$76,040 +2.2%
    2019$2,330 +7.9%$74,400 +10.5%
    2018$2,160 -33.2%$67,360 +0.1%
    2017$3,233 +6672.4%$67,320 +397.9%
    2016$48 $13,520 +1151.9%
    2014$48 $1,080
    2013-- $1,080 -94%
    2012-- $18,000 -4.3%
    2011-- $18,800
    2010$754 +14.8%$18,800
    2009$657 -72.1%$18,800 -68.6%
    2008$2,350 $59,800
    Find assessor info on the county website

    Neighborhood: 30038

    Nearby schools

    GreatSchools rating
    Schools provided by the listing agent
    • Elementary: Murphey Candler
    • Middle: Lithonia
    • High: Lithonia

    Source: FMLS GA. This data may not be complete. We recommend contacting the local school district to confirm school assignments for this home.

    Get a cash offer in 3 minutes
    Find out how much your home could sell for in as little as 3 minutes with a no-obligation cash offer.
    Estimated market value
    $287,100
    Get a cash offer in 3 minutes
    Find out how much your home could sell for in as little as 3 minutes with a no-obligation cash offer.
    Estimated market value
    $287,100