This is a must see for lake lovers. Main cabin plus 2-story guest house on Ft. Gibson. The Main cabin is 3 bedrooms 1 newly renovated bath (2022), laundry room with stack unit washer/dryer and toilet. Kitchen has gas/propane cooktop and oven with large bar for 6 people. The flow of the kitchen goes right into the den with ceiling to floor bookcases and a large old stone wood burning fireplace and opens onto a large, long, covered porch and deck.
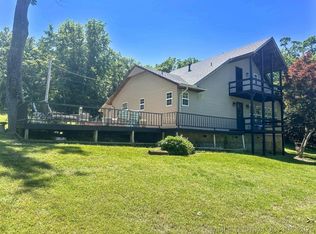
The additional 2-story guest house on lower floor is original cinderblock with 2 large rooms and built in cabinets. Upstairs was built in 2007 and includes full shower w/tub, vanity, large storage closet, and a large rebuilt deck (2023) on two sides.
Outdoors has a long double wide driveway that brings you to a 2-stall carport. There is additional gravel parking or boat storage inside the drive thru gate as well. Outside the drive thru gate is a dry dock for boat/covered parking with 4 stalls. Stalls are able to house a 28' Pontoon boat, 21' ski-boat, 3 small sailboats, 16' runabout, 2 canoes and paddleboat during winter or a motorhome. Paddleboat is included and has a collapsible canvas top. Dock permit good thru August 2026.
Property is completely fenced with chain link fencing with additional privacy fencing and a 2 stall enclosed boat dock with 2 bays that accommodate 22' boat and 19' boat. There is an additional 167' of parking along the fence. Most furnishings in houses are included.
For sale
Price cut: $10K (7/24)
$349,999
3192 W Hickory Hills Dr, Hulbert, OK 74441
3beds
1,841sqft
Single Family Residence
Built in 1956
0.84 Acres Lot
$326,000 Zestimate®
$190/sqft
$-- HOA
What's special
Long double wide drivewayBuilt in cabinetsCeiling to floor bookcases
- 128 days
- 400
- 18
Zillow last checked:
Listing updated:
Listed by:
Randi Hays 918-693-9855,
Nassau Ridge Realty
Source: MLS Technology, Inc.,MLS#: 2615049 Originating MLS: MLS Technology
Originating MLS: MLS TechnologyFacts & features
Interior
Bedrooms & bathrooms
- Bedrooms: 3
- Bathrooms: 2
- Full bathrooms: 1
- 1/2 bathrooms: 1
Heating
- Central, Propane
Cooling
- Window Unit(s)
Appliances
- Included: Built-In Oven, Cooktop, Dryer, Gas Water Heater, Oven, Range, Refrigerator, Washer
- Laundry: Washer Hookup, Electric Dryer Hookup
Features
- Laminate Counters, Ceiling Fan(s), Electric Range Connection, Gas Oven Connection
- Flooring: Carpet, Tile, Vinyl
- Windows: Casement Window(s)
- Number of fireplaces: 1
- Fireplace features: Blower Fan, Wood Burning
Interior area
- Total structure area: 1,841
- Total interior livable area: 1,841 sqft
Property
Parking
- Total spaces: 6
- Parking features: Boat, Carport, Detached, Garage, Other, RV Access/Parking
- Garage spaces: 6
- Has carport: Yes
Accessibility
- Accessibility features: Accessible Doors
Features
- Levels: One
- Stories: 1
- Patio & porch: Covered, Deck, Patio, Porch
- Pool features: None
- Fencing: Chain Link,Full,Privacy
- Waterfront features: Boat Dock/Slip, Boat Ramp/Lift Access, Cove, Lake, River Access, Water Access
- Body of water: Fort Gibson Lake
Lot
- Size: 0.84 Acres
- Features: Mature Trees, Sloped
- Topography: Sloping
Details
- Additional structures: Greenhouse, Other, Shed(s), Gazebo, Second Residence
- Parcel number: 709000001011000000
- Other equipment: Generator
Construction
Type & style
- Home type: SingleFamily
- Architectural style: Cabin
- Property subtype: Single Family Residence
Materials
- Block, Other
- Foundation: Slab
- Roof: Asphalt,Fiberglass
Condition
- Year built: 1956
Utilities & green energy
- Sewer: Septic Tank
- Water: Rural
- Utilities for property: Electricity Available, Natural Gas Available, Phone Available
Community & HOA
Community
- Features: Sidewalks
- Security: No Safety Shelter, Smoke Detector(s)
- Subdivision: Hickory Hill
HOA
- Has HOA: No
- Amenities included: None
- Services included: None
Location
- Region: Hulbert
Financial & listing details
- Price per square foot: $190/sqft
- Tax assessed value: $122,483
- Annual tax amount: $957
- Date on market: 4/26/2026
- Cumulative days on market: 129 days
- Listing terms: Conventional,Other
Estimated market value
$326,000
$310,000 - $342,000
$1,616/mo
Price history
| Date | Event | Price |
|---|---|---|
| 7/24/2026 | Price change | $349,999-2.8%$190/sqft |
Source:  MLS Technology, Inc. #2615049 Report a problem MLS Technology, Inc. #2615049 Report a problem | ||
| 4/26/2026 | Listed for sale | $359,999+12.9%$196/sqft |
Source: MLS Technology, Inc. #2615049 Report a problem | ||
| 9/12/2025 | Listing removed | $319,000$173/sqft |
Source: MLS Technology, Inc. #2510823 Report a problem | ||
| 7/1/2025 | Price change | $319,000-9.9%$173/sqft |
Source: MLS Technology, Inc. #2510823 Report a problem | ||
| 6/2/2025 | Pending sale | $354,000$192/sqft |
Source: MLS Technology, Inc. #2510823 Report a problem | ||
| 5/1/2025 | Listed for sale | $354,000$192/sqft |
Source: MLS Technology, Inc. #2510823 Report a problem | ||
| 4/16/2025 | Pending sale | $354,000$192/sqft |
Source: MLS Technology, Inc. #2510823 Report a problem | ||
| 4/15/2025 | Listed for sale | $354,000$192/sqft |
Source: MLS Technology, Inc. #2510823 Report a problem | ||
| 4/7/2025 | Pending sale | $354,000$192/sqft |
Source: MLS Technology, Inc. #2510823 Report a problem | ||
| 3/14/2025 | Listed for sale | $354,000$192/sqft |
Source: MLS Technology, Inc. #2510823 Report a problem | ||
| 3/13/2025 | Listing removed | $354,000$192/sqft |
Source: MLS Technology, Inc. #2432594 Report a problem | ||
| 2/11/2025 | Price change | $354,000-1.4%$192/sqft |
Source: MLS Technology, Inc. #2432594 Report a problem | ||
| 10/1/2024 | Price change | $359,000-2.7%$195/sqft |
Source: MLS Technology, Inc. #2432594 Report a problem | ||
| 9/12/2024 | Listed for sale | $369,000$200/sqft |
Source: MLS Technology, Inc. #2432594 Report a problem | ||
| 8/1/2024 | Listing removed | $369,000$200/sqft |
Source: MLS Technology, Inc. #2413139 Report a problem | ||
| 5/28/2024 | Price change | $369,000+5.7%$200/sqft |
Source: MLS Technology, Inc. #2413139 Report a problem | ||
| 5/25/2024 | Listed for sale | $349,000$190/sqft |
Source: MLS Technology, Inc. #2413139 Report a problem | ||
Public tax history
| Year | Property taxes | Tax assessment |
|---|---|---|
| 2025 | $957 -9.2% | $13,473 -1.4% |
| 2024 | $1,053 +4.2% | $13,670 +4.3% |
| 2023 | $1,011 -3.2% | $13,101 -2.2% |
| 2022 | $1,044 +4% | $13,396 +5% |
| 2021 | $1,004 +2.9% | $12,757 +5% |
| 2020 | $975 +1.4% | $12,149 +5% |
| 2019 | $962 +3.6% | $11,572 +5% |
| 2018 | $929 +3.7% | $11,020 +5% |
| 2017 | $896 +8.3% | $10,496 +5% |
| 2016 | $827 +25% | $9,996 +5% |
| 2015 | $662 +5% | $9,521 +5% |
| 2014 | $630 +8.9% | $9,067 +8.9% |
| 2013 | $579 | $8,326 |
| 2012 | $579 | $8,326 |
| 2011 | $579 -6.6% | $8,326 |
| 2010 | $620 +50% | $8,326 +50% |
| 2009 | $413 -0.3% | $5,550 |
| 2008 | $414 | $5,550 |
Find assessor info on the county website
Monthly payment
Est. payment
Payment breakdown
Explore the cost of this home by adjusting the details. Changes won't be saved.Climate risks
Neighborhood: 74441
Nearby schools
Schools provided by the listing agent
- Elementary: Hulbert
- High: Hulbert
- District: Hulbert - Sch Dist (C2)
Source: MLS Technology, Inc.. This data may not be complete. We recommend contacting the local school district to confirm school assignments for this home.
- $355,0003 bd2 ba1.4k sqft3194 W Hickory Hills Dr, Hulbert, OK 74441Sold
- $194,0003 bd1 ba974 sqft3171 W Hickory Creek Rd, Hulbert, OK 74441Off Market
- $199,8003 bd2 ba1.5k sqft3161 W Hickory Hills Dr, Hulbert, OK 74441Off Market
- $207,8003 bd1 ba1.2k sqft3171 W Hickory Hills Dr, Hulbert, OK 74441Off Market
Similar homes
- $330,0003 bd2 ba2.2k sqft3293 W Southern Ave, Hulbert, OK 74441For Sale
 MLS ID #2622849, Suzanne Myers, C21/Wright Real Estate. MLS Technology, Inc.
 - $330,0003 bd2 ba2.5k sqft13544 N Shore Line Dr, Hulbert, OK 74441For Sale
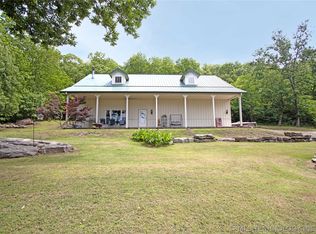 MLS ID #2615595, Julie Godwin, Chinowth & Cohen. MLS Technology, Inc.
 - $330,0004 bd2 ba2.2k sqft33960 Eagle Cir, Wagoner, OK 74467For Sale
 MLS ID #2626825, Amanda Cole, Lankford & Co Real Estate LLC. MLS Technology, Inc.
 - $305,0003 bd1 ba1.5k sqft15171 N Lost City Rd, Hulbert, OK 74441For Sale
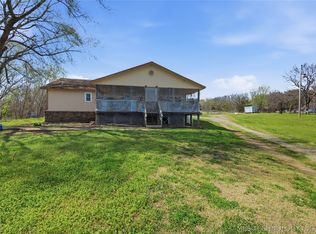 MLS ID #2610430, Yer Thao, Eagle Rock Realty & Prop Mgmt. MLS Technology, Inc.
