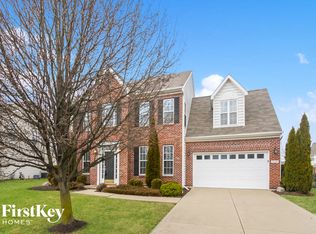
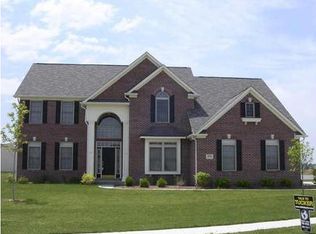
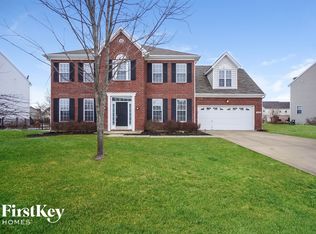
Spacious floor plan offers 2,374 square feet, 9' ceilings main level, 6' garage extension, dining room & large 2 story foyer with hardwood flooring, living room, separate family room with gas fireplace, breakfast room, loft, deck & full rear fence. Kitchen features 42' birch wall cabinets & spacious pantry. Master suite with tray ceiling, walk-in closet, dual cultured marble sinks, garden tub & separate shower stall. Community pool, bath house, playground, tennis courts & walking trails to boot!
This property is not currently displayed as for sale or rent on Zillow. This may be different from what's on other websites or public sources.