OPEN HOUSE CANCELLED -
Charming Mid-Century Brick Ranch in West Beverly Hills located on .29 acres.
Step into timeless style and comfort in this beautifully maintained 3-bedroom, 2.5-bath brick ranch—originally the builder’s own home—nestled in one of Beverly Hills' most desirable neighborhoods. Gleaming hardwood floors flow through most of the home, and some classic mid-century details create character throughout, including a slate floor entry, coved ceilings, ceramic tile baths, and a retro half-wall planter.
The spacious living room features a cozy fireplace and opens to a formal dining area with built-ins and hardwood floors. French doors lead to a versatile four-season room—perfect for a den, office, or playroom—with easy access to the patio and private backyard.
The primary suite offers an en-suite bath with stall shower and period fixtures, while two additional bedrooms share a large full bath with double sinks, a dressing area, and a tub.
The bedrooms have generous closet space and plenty of storage. Downstairs, a Mad Men-style bar with original Formica counters brings vintage flair to the basement, which includes a half bath and offers ample space for future finishing. The basement has been waterproofed in 2025 and includes a sump pump with battery backup and a transferrable warranty.
Additional highlights include a brand-new furnace and central air (2024), plumbing for a first-floor laundry in the hall closet, a 2-car attached garage, and a spacious, tree-lined yard with fresh landscaping and colorful perennials—ideal for relaxing or entertaining. A few foggy windows scheduled to be repaired - windows have a transferrable warranty.
Just a short walk to Beverly Park and the Nature Preserve, and located near top-rated Birmingham schools, parks, and shopping, this is a true Beverly Hills gem with mid-century charm. B&BATVAI
Sold for $525,000
$525,000
31920 Carlelder St, Beverly Hills, MI 48025
3beds
1,671sqft
Single Family Residence
Built in 1955
0.29 Acres Lot
$538,300 Zestimate®
$314/sqft
$3,617 Estimated rent
Home value
$538,300
$501,000 - $576,000
$3,617/mo
Zestimate® history
Owner options
List your home for rent
$3,617/mo
Rent Zestimate®
Find your next renter with Zillow Rental Manager. Plus, with online applications, you can quickly screen prospective tenants – for free.
$3,617/mo
Rent Zestimate®
Refinance and save
$3,443/mo
Est. payment
Refinancing to a lower rate could help reduce your monthly payments and save thousands over the life of the loan.
$3,443/mo
Est. payment
Explore your selling options
Work with a Zillow partner agent
Leverage their expertise and Zillow's premium Showcase listings to get your home seen by more buyers.
Get startedList with your own agent
Get your home in front of millions of buyers by listing it on Zillow.
Learn how to do itSell it yourself
Take full control of how buyers see your home on Zillow by listing For Sale by Owner (FSBO).
List your homeWhat's special
Zillow last checked:
Listing updated:
Listed by:
Lila Abraham 248-722-6789,
Real Estate One-W Blmfld
Bought with:
Gwen J Schultz, 6504219812
The Agency Hall & Hunter
Source: Realcomp II,MLS#: 20251012903
Facts & features
Interior
Bedrooms & bathrooms
- Bedrooms: 3
- Bathrooms: 3
- Full bathrooms: 2
- 1/2 bathrooms: 1
Primary bedroom
- Level: Entry
- Area: 143
- Dimensions: 13 X 11
Bedroom
- Level: Entry
- Area: 143
- Dimensions: 13 X 11
Bedroom
- Level: Entry
- Area: 130
- Dimensions: 13 X 10
Primary bathroom
- Level: Entry
- Area: 25
- Dimensions: 5 X 5
Other
- Level: Entry
- Area: 77
- Dimensions: 11 X 7
Other
- Level: Basement
- Area: 25
- Dimensions: 5 X 5
Other
- Level: Entry
- Area: 99
- Dimensions: 11 X 9
Kitchen
- Level: Entry
- Area: 132
- Dimensions: 12 X 11
Living room
- Level: Entry
- Area: 260
- Dimensions: 20 X 13
Heating
- Forced Air, Natural Gas
Features
- Basement: Full,Unfinished
- Has fireplace: No
Interior area
- Total interior livable area: 1,671 sqft
- Finished area above ground: 1,671
Property
Parking
- Total spaces: 2.5
- Parking features: Twoand Half Car Garage, Attached, Electricityin Garage, Garage Faces Front, Garage Door Opener
- Attached garage spaces: 2.5
Features
- Levels: One
- Stories: 1
- Entry location: GroundLevelwSteps
- Patio & porch: Covered, Patio
- Pool features: None
Lot
- Size: 0.29 Acres
- Dimensions: 102 x 125
- Features: Level
Details
- Parcel number: 2402328004
- Special conditions: Short Sale No,Standard
Construction
Type & style
- Home type: SingleFamily
- Architectural style: Ranch
- Property subtype: Single Family Residence
Materials
- Brick
- Foundation: Basement, Block, Sump Pump
Condition
- New construction: No
- Year built: 1955
Utilities & green energy
- Sewer: Public Sewer
- Water: Public
Community & HOA
Community
- Subdivision: BEVERLY HILLS SUB NO 12
HOA
- Has HOA: No
Location
- Region: Beverly Hills
Financial & listing details
- Price per square foot: $314/sqft
- Tax assessed value: $119,620
- Annual tax amount: $4,686
- Date on market: 7/3/2025
- Cumulative days on market: 4 days
- Listing agreement: Exclusive Right To Sell
- Listing terms: Cash,Conventional
Price history
| Date | Event | Price |
|---|---|---|
| 7/28/2025 | Sold | $525,000+16.7%$314/sqft |
Source:  Realcomp II #20251012903 Report a problem Realcomp II #20251012903 Report a problem | ||
| 7/14/2025 | Pending sale | $450,000$269/sqft |
Source: Realcomp II #20251012903 Report a problem | ||
| 7/3/2025 | Listed for sale | $450,000+67.3%$269/sqft |
Source: Realcomp II #20251012903 Report a problem | ||
| 4/5/2002 | Sold | $269,000+5.1%$161/sqft |
Source:  MiRealSource #742119 Report a problem MiRealSource #742119 Report a problem | ||
| 2/7/2001 | Sold | $256,000$153/sqft |
Source: Public Record Report a problem | ||
Public tax history
| Year | Property taxes | Tax assessment |
|---|---|---|
| 2025 | $3,100 +4.9% | $199,440 +5.7% |
| 2024 | $2,955 +5.5% | $188,600 +9% |
| 2023 | $2,802 -2% | $172,950 +7% |
| 2022 | $2,859 -1.3% | $161,640 +4.5% |
| 2021 | $2,897 | $154,750 +9.8% |
| 2020 | -- | $140,900 +1.9% |
| 2019 | $4,184 +46.8% | $138,230 0% |
| 2018 | $2,850 -31.4% | $138,280 |
| 2017 | $4,156 | $138,280 +4% |
| 2016 | $4,156 | $132,940 +7.8% |
| 2015 | -- | $123,350 +6.4% |
| 2014 | -- | $115,970 +30.2% |
| 2011 | -- | $89,100 -3.8% |
| 2010 | $3,726 -15.7% | $92,600 -16% |
| 2009 | $4,421 +57% | $110,180 -62.4% |
| 2005 | $2,816 | $292,730 +105.5% |
| 2003 | -- | $142,450 +11.5% |
| 2002 | -- | $127,760 +4.1% |
| 2001 | $5,177 +55.2% | $122,780 +52.2% |
| 2000 | $3,336 | $80,680 |
Find assessor info on the county website
Neighborhood: 48025
Nearby homes
- $470,5003 bd2 ba1.8k sqft31944 Carlelder St, Beverly Hills, MI 48025Off Market
- $468,3003 bd2 ba1.7k sqft31882 Carlelder St, Beverly Hills, MI 48025Off Market
- $702,5004 bd3 ba2.2k sqft31921 Inglewood St, Beverly Hills, MI 48025Off Market
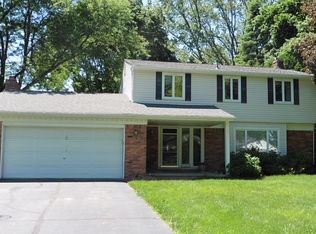
- $664,2004 bd3 ba2.1k sqft31911 Inglewood St, Beverly Hills, MI 48025Off Market
- $--3 bd2 ba1.9k sqft31931 Carlelder Rd, Franklin, MI 48025Off Market
- $612,2004 bd3 ba2k sqft31945 Inglewood St, Beverly Hills, MI 48025Off Market
- $555,8003 bd2 ba1.9k sqft31931 Carlelder St, Beverly Hills, MI 48025Off Market
- $514,3003 bd2 ba1.8k sqft31970 Carlelder St, Beverly Hills, MI 48025Off Market
Nearby schools
GreatSchools rating
- 9/10Beverly Elementary SchoolGrades: K-5Distance: 0.5 mi
- 9/10Berkshire Middle SchoolGrades: 6-8Distance: 1.3 mi
- 8/10Wylie E. Groves High SchoolGrades: 9-12Distance: 0.6 mi
Get a cash offer in 3 minutes
Find out how much your home could sell for in as little as 3 minutes with a no-obligation cash offer.
Estimated market value
$538,300
Get a cash offer in 3 minutes
Find out how much your home could sell for in as little as 3 minutes with a no-obligation cash offer.
Estimated market value
$538,300
- Michigan
- Oakland County
- Beverly Hills
- 48025
- 31920 Carlelder St
Nearby cities
Nearby zip codes
Other Beverly Hills Topics
