Welcome to this exceptional 4-bedroom, 3-bathroom Acadian-style home in the highly desirable Kaden Creek subdivision. Built in 2022 and offering 2,249 square feet of refined living space, this home sits in Flood Zone X—providing both peace of mind and elevated living. Step inside to a thoughtfully designed interior filled with natural light, upscale finishes, and timeless charm. Recessed lighting throughout the home enhances its warm, welcoming ambiance, while above-cabinet and under-cabinet kitchen lighting adds both elegance and functionality. The spacious living area features a stunning gas fireplace with a cypress beam mantle and a classic brick hearth—perfect for cozy evenings and stylish gatherings. The luxurious master suite offers the ideal retreat, showcasing luxury vinyl plank flooring, a frameless glass walk-in shower, granite countertops, and a custom linen cabinet. The generous walk-in closet is complete with a built-in cabinet chest along the exterior wall—providing smart storage with a touch of charm. Even the laundry room has been elevated with a base cabinet and built-in pull-out drawer to keep detergents and supplies neatly organized. Outside, enjoy traditional Acadian curb appeal, soffit exterior lighting for a beautifully illuminated façade, and a layout designed for modern living. Best of all, the homeowner association does not restrict the addition of future structures on the lot—offering flexibility for workshops, outdoor kitchens, or more. This home is truly move-in ready with custom upgrades throughout. There is also gas, water, and electricity ready for you to design your own outdoor kitchen. Schedule your private tour today and experience the comfort, quality, and craftsmanship of Kaden Creek living.
Sold
Price Unknown
31921 Redrick Dr, Walker, LA 70785
4beds
2,249sqft
Single Family Residence, Residential
Built in 2022
1 Acres Lot
$480,700 Zestimate®
$--/sqft
$2,438 Estimated rent
Home value
$480,700
$428,000 - $538,000
$2,438/mo
Zestimate® history
Owner options
List your home for rent
$2,438/mo
Rent Zestimate®
Find your next renter with Zillow Rental Manager. Plus, with online applications, you can quickly screen prospective tenants – for free.
$2,438/mo
Rent Zestimate®
Refinance and save
$400/mo
Est. payment
Refinancing to a lower rate could help reduce your monthly payments and save thousands over the life of the loan.
$400/mo
Est. payment
Explore your selling options
Work with a Zillow partner agent
Leverage their expertise and Zillow's premium Showcase listings to get your home seen by more buyers.
Get startedList with your own agent
Get your home in front of millions of buyers by listing it on Zillow.
Learn how to do itSell it yourself
Take full control of how buyers see your home on Zillow by listing For Sale by Owner (FSBO).
List your homeWhat's special
Soffit exterior lightingTraditional acadian curb appealGranite countertopsCustom linen cabinetFrameless glass walk-in showerLuxurious master suiteGenerous walk-in closet
Zillow last checked:
Listing updated:
Listed by:
Andrew Chidlow,
CENTURY 21 Bessette Flavin
Bought with:
Allison Bourgoyne, 0099562396
Mandy Benton Realty Group LLC
Source: ROAM MLS,MLS#: 2025011635
Facts & features
Interior
Bedrooms & bathrooms
- Bedrooms: 4
- Bathrooms: 3
- Full bathrooms: 3
Rooms
- Room types: Bathroom, Primary Bathroom, Bedroom, Primary Bedroom, Dining Room, Family Room, Kitchen, Living Room
Primary bedroom
- Features: En Suite Bath, Ceiling 9ft Plus, Ceiling Fan(s), Walk-In Closet(s)
- Level: First
- Area: 262.08
- Width: 14.4
Bedroom 1
- Level: First
- Area: 176.64
- Width: 13.8
Bedroom 2
- Level: First
- Area: 139.08
- Width: 12.2
Bedroom 3
- Level: First
- Area: 142.08
- Width: 12.8
Primary bathroom
- Features: Double Vanity, Walk-In Closet(s), Separate Shower, Soaking Tub, Water Closet
Family room
- Level: First
- Area: 316.8
- Length: 18
Kitchen
- Features: Granite Counters, Kitchen Island, Pantry
- Level: First
- Area: 246.4
- Length: 16
Heating
- Central
Cooling
- Central Air
Appliances
- Included: Dryer, Washer, Gas Cooktop, Dishwasher, Disposal, Range/Oven, Refrigerator
- Laundry: Washer/Dryer Hookups, Laundry Room, Mud Room
Features
- Ceiling 9'+, Crown Molding, Primary Closet
- Flooring: Carpet, Ceramic Tile, Tile
- Windows: Drapes
- Number of fireplaces: 1
- Fireplace features: Gas Log, Ventless
Interior area
- Total structure area: 2,249
- Total interior livable area: 2,249 sqft
Property
Parking
- Parking features: Garage, Driveway
- Has garage: Yes
Features
- Stories: 1
Lot
- Size: 1 Acres
- Dimensions: 100.77 x 236.65 x 160.65 x 290.0
- Features: Corner Lot
Details
- Parcel number: 0622878AU
- Special conditions: Standard
Construction
Type & style
- Home type: SingleFamily
- Architectural style: Acadian
- Property subtype: Single Family Residence, Residential
Materials
- Brick Siding, Fiber Cement, Vinyl Siding
- Foundation: Slab
- Roof: Shingle
Condition
- New construction: No
- Year built: 2022
Details
- Builder name: Willie And Willie Contractors, LLC
Utilities & green energy
- Gas: City/Parish
- Sewer: Septic Tank
- Water: Comm. Water
Community & HOA
Community
- Subdivision: Kaden Creek
HOA
- Has HOA: Yes
- HOA fee: $400 annually
Location
- Region: Walker
Financial & listing details
- Tax assessed value: $381,200
- Annual tax amount: $3,241
- Date on market: 6/20/2025
- Listing terms: Cash,Conventional,FHA,FMHA/Rural Dev,VA Loan
Price history
| Date | Event | Price |
|---|---|---|
| 8/8/2025 | Sold | -- |
Source:  ROAM MLS #2025011635 Report a problem ROAM MLS #2025011635 Report a problem | ||
| 7/13/2025 | Pending sale | $494,900$220/sqft |
Source: ROAM MLS #2025011635 Report a problem | ||
| 6/20/2025 | Listed for sale | $494,900+7.5%$220/sqft |
Source: ROAM MLS #2025011635 Report a problem | ||
| 11/10/2022 | Sold | -- |
Source: ROAM MLS #2022015592 Report a problem | ||
| 10/8/2022 | Pending sale | $460,400$205/sqft |
Source: ROAM MLS #2022015592 Report a problem | ||
| 10/8/2022 | Listed for sale | $460,400$205/sqft |
Source: ROAM MLS #2022015592 Report a problem | ||
Public tax history
| Year | Property taxes | Tax assessment |
|---|---|---|
| 2025 | $3,241 +1.3% | $38,120 |
| 2024 | $3,198 +21.4% | $38,120 +30.3% |
| 2023 | $2,634 +467.9% | $29,250 +659.7% |
| 2022 | $464 +13.8% | $3,850 |
| 2021 | $407 +0.5% | $3,850 |
| 2020 | $405 -51.4% | $3,850 -50.1% |
| 2019 | $834 | $7,710 |
Find assessor info on the county website
Neighborhood: 70785
Nearby homes
- $434,200-- bd-- ba2.2k sqft31965 Redrick Dr, Walker, LA 70785Off Market
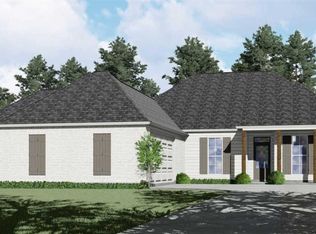
- $469,4004 bd3 ba2.2k sqft31881 Redrick Dr, Walker, LA 70785Off Market
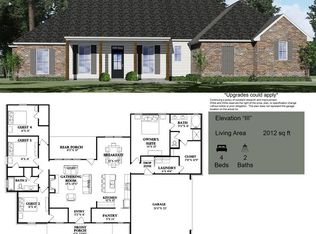
- $389,1004 bd2 ba2k sqft31909 Redrick Dr, Walker, LA 70785Off Market
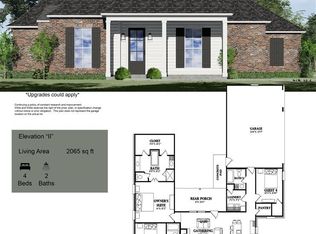
- $423,7004 bd3 ba2k sqft31854 Redrick Dr, Walker, LA 70785Off Market
- $535,100-- bd-- ba2.5k sqft31893 Redrick Dr, Walker, LA 70785Off Market
- $--4 bd3 ba2.3k sqft14250 Kaden Creek Dr, Walker, LA 70785Sold
- $412,200-- bd-- ba1.9k sqft31916 Redrick Dr, Walker, LA 70785Off Market
- $429,700-- bd-- ba1k sqft31941 Redrick Dr, Walker, LA 70785Off Market
Nearby schools
GreatSchools rating
- 7/10Levi Milton Elementary SchoolGrades: PK-5Distance: 0.8 mi
- 7/10North Corbin Junior High SchoolGrades: 6-8Distance: 1.5 mi
- 7/10Walker High SchoolGrades: 9-12Distance: 3.3 mi
Schools provided by the listing agent
- District: Livingston Parish
Source: ROAM MLS. This data may not be complete. We recommend contacting the local school district to confirm school assignments for this home.
Get a cash offer in 3 minutes
Find out how much your home could sell for in as little as 3 minutes with a no-obligation cash offer.
Estimated market value
$480,700
Get a cash offer in 3 minutes
Find out how much your home could sell for in as little as 3 minutes with a no-obligation cash offer.
Estimated market value
$480,700
- Louisiana
- Livingston Parish
- Walker
- 70785
- 31921 Redrick Dr
Nearby cities
Nearby zip codes
Other Walker Topics
