Skip main navigation
Sold for $824,000
  • Listed by: Coldwell Banker Assoc.Brkr-Mur • Sharilyn Potts • Contact: 909-709-8615
    Bought with: KW Executive
    $824,000

    31922 Manzanita Ln, Lake Elsinore, CA 92532

    5beds
    3,527sqft
    Single Family Residence
    Built in 2002
    9,147 Square Feet Lot
    $850,900 Zestimate®
    $234/sqft
    $3,815 Estimated rent

    Home value

    $850,900

    $808,000 - $893,000

    $3,815/mo

    Zestimate® history
    Loading
    Loading...

    Owner options

    List your home for rent

    $3,815/mo

    Rent Zestimate®

    Find your next renter with Zillow Rental Manager. Plus, with online applications, you can quickly screen prospective tenants – for free.

    Learn more

    $3,815/mo

    Rent Zestimate®

    Refinance and save

    $5,397/mo

    Est. payment

    Refinancing to a lower rate could help reduce your monthly payments and save thousands over the life of the loan.

    See today's rates

    $5,397/mo

    Est. payment

    Explore your selling options

    Work with a Zillow partner agent

    Leverage their expertise and Zillow's premium Showcase listings to get your home seen by more buyers.

    Get started

    List with your own agent

    Get your home in front of millions of buyers by listing it on Zillow.

    Learn how to do it

    Sell it yourself

    Take full control of how buyers see your home on Zillow by listing For Sale by Owner (FSBO).

    List your home

    What's special

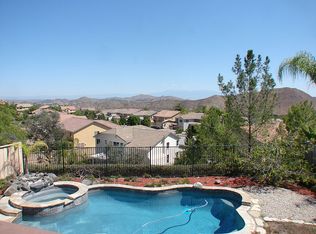
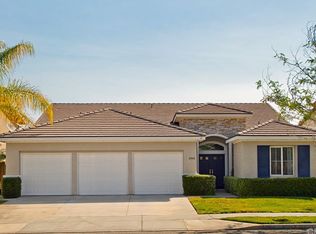
    Price Improvement!!! Experience elevated Canyon Hills living in this beautifully upgraded pool and spa home, where sweeping hill and city light views, spacious interiors, and resort-style outdoor living come together in one exceptional property. A grand entry welcomes you with a beautiful leaded glass door, travertine flooring, shutters, recessed lighting, and designer touches throughout. At the heart of the home, the gourmet kitchen is built for both everyday living and entertaining, featuring granite countertops, stainless steel appliances, double ovens, a five-burner cooktop, built-in microwave, plus an oversized island with breakfast bar and workspace, glass pantry door, and direct access to the backyard through beautiful French doors. The adjacent family room offers a warm and inviting gathering space with a fireplace, built-in media niche, surround sound and ceiling fan. A downstairs bedroom, full bathroom, and separate office provide flexibility for guests, multi-generational living, remote work, or a private retreat. Upstairs, a generous bonus room creates endless possibilities for a game room, media room, gym, or additional living space. The spacious primary suite captures picturesque views and features a large walk-in closet, soaking tub, separate shower, and dual sinks. Step outside to your own private backyard oasis. The sparkling pool and spa, flagstone patio, and beautifully designed outdoor space creates the perfect setting for summer gatherings, weekend barbecues, or peaceful evenings under the stars. Additional highlights include new premium carpet, epoxy-coated garage floor, tile roof, upstairs laundry room with sink, and side yard access with potential boat or recreational vehicle storage. Residents of Canyon Hills enjoy resort-style amenities including multiple pools, tot lots, parks, playgrounds, basketball courts, picnic areas, and miles of scenic trails, all conveniently located near top-rated schools, shopping, dining, and commuter access. Combining luxury, functionality, and an incredible lifestyle, this move-in ready Canyon Hills home is the one you’ve been waiting for!

    Zillow last checked:

    Listing updated:

    Listed by:

    Sharilyn Potts DRE #00869490 909-709-8615,

    Coldwell Banker Assoc.Brkr-Mur,

    Kristy Boyle DRE #02197109,

    Coldwell Banker Assoc.Brkr-Mur

    Bought with:

    John Tolentino, DRE #02070667

    KW Executive

    Source: CRMLS,MLS#: SW26125809MLS LogoOriginating MLS: California Regional MLS

    Facts & features

    Interior

    Bedrooms & bathrooms
    • Bedrooms: 5
    • Bathrooms: 3
    • Full bathrooms: 3
    • Main level bathrooms: 1
    • Main level bedrooms: 1
    Rooms
    • Room types: Bonus Room, Bedroom, Entry/Foyer, Family Room, Kitchen, Laundry, Living Room, Primary Bathroom, Primary Bedroom, Office, Other, Dining Room
    Bedroom
    • Features: Bedroom on Main Level
    Bathroom
    • Features: Bathtub, Dual Sinks, Granite Counters, Separate Shower, Tub Shower
    Kitchen
    • Features: Granite Counters, Kitchen/Family Room Combo
    Other
    • Features: Walk-In Closet(s)
    Heating
    • Central, Fireplace(s)
    Cooling
    • Central Air
    Appliances
    • Included: Built-In Range, Double Oven, Dishwasher, Gas Cooktop, Microwave
    • Laundry: Inside, Laundry Room
    Features
    • Breakfast Bar, Breakfast Area, Ceiling Fan(s), Separate/Formal Dining Room, Granite Counters, High Ceilings, Pantry, Recessed Lighting, Two Story Ceilings, Bedroom on Main Level, Walk-In Closet(s)
    • Flooring: Carpet, Tile
    • Has fireplace: Yes
    • Fireplace features: Family Room, Gas Starter
    • Common walls with other units/homes: No Common Walls
    Interior area
    • Total interior livable area: 3,527 sqft

    Property

    Parking
    • Total spaces: 3
    • Parking features: Door-Multi, Direct Access, Door-Single, Garage, Garage Door Opener
    • Attached garage spaces: 3
    Features
    • Levels: Two
    • Stories: 2
    • Entry location: Ground level with steps
    • Patio & porch: Concrete
    • Has private pool: Yes
    • Pool features: In Ground, Private, Association
    • Has spa: Yes
    • Spa features: In Ground, Private
    • Fencing: Wood,Wrought Iron
    • Has view: Yes
    • View description: City Lights, Hills
    Lot
    • Size: 9,147 Square Feet
    • Features: Front Yard, Lawn, Landscaped
    Details
    • Parcel number: 363602028
    • Special conditions: Standard

    Construction

    Type & style
    • Home type: SingleFamily
    • Property subtype: Single Family Residence
    Materials
    • Stone Veneer, Stucco
    • Foundation: Slab
    • Roof: Concrete,Tile
    Condition
    • New construction: No
    • Year built: 2002

    Utilities & green energy

    • Sewer: Public Sewer
    • Water: Public
    • Utilities for property: Electricity Connected, Natural Gas Connected, Sewer Connected

    Community & HOA

    Community
    • Features: Curbs, Storm Drain(s), Street Lights, Sidewalks
    HOA
    • Has HOA: Yes
    • Amenities included: Barbecue, Playground, Pool, Spa/Hot Tub
    • HOA fee: $160 monthly
    • HOA name: Cottonwood Canyon Hills
    • HOA phone: 800-400-2284
    Location
    • Region: Lake Elsinore

    Financial & listing details

    • Price per square foot: $234/sqft
    • Tax assessed value: $516,580
    • Date on market: 6/10/2026
    • Cumulative days on market: 63 days
    • Listing terms: Cash to New Loan,Conventional,FHA 203(b),VA Loan

    Price history

    DateEventPrice
    8/27/2026Sold$824,000-2.9%$234/sqft
    Source: CRMLS #SW26125809 Report a problem
    8/12/2026Pending sale$849,000$241/sqft
    Source: CRMLS #SW26125809 Report a problem
    7/22/2026Listed for sale$849,000$241/sqft
    Source: CRMLS #SW26125809 Report a problem
    7/18/2026Contingent$849,000$241/sqft
    Source: CRMLS #SW26125809 Report a problem
    7/16/2026Price change$849,000-5.6%$241/sqft
    Source: CRMLS #SW26125809 Report a problem
    6/26/2026Price change$899,000-5.4%$255/sqft
    Source: CRMLS #SW26125809 Report a problem
    6/11/2026Listed for sale$950,000+193.7%$269/sqft
    Source: CRMLS #SW26125809 Report a problem
    7/30/2002Sold$323,500$92/sqft
    Source: Public Record Report a problem

    Public tax history

    YearProperty taxesTax assessment
    2026-- $516,580 +2%
    2025$7,123 +3.4%$506,452 +2%
    2024$6,888 +1%$496,523 +2%
    2023$6,821 +1.5%$486,788 +2%
    2022$6,723 +1.5%$477,244 +2%
    2021$6,624 -0.9%$467,887 +1%
    2020$6,686 +2.3%$463,091 +3.3%
    2019$6,533 +2.8%$448,240 +4%
    2018$6,355 +3%$431,000 +4.4%
    2017$6,169 $413,000 +5.9%
    2016$6,169 +12%$390,000 +9.9%
    2015$5,511 +2.9%$355,000 +2%
    2014$5,354 $348,000 +23.4%
    2013-- $282,000 +11.9%
    2012-- $252,000 -1.2%
    2011-- $255,000 +3.7%
    2010-- $246,000 -19.9%
    2009-- $307,000 -20.4%
    2008-- $385,591 +2%
    2007-- $378,032 +10.4%
    2006-- $342,426 +2%
    2005-- $335,712 +3.9%
    2003-- $323,100 +23011.6%
    2002-- $1,398
    Find assessor info on the county website

    Neighborhood: 92532

    Nearby schools

    GreatSchools rating
    Schools provided by the listing agent
    • Elementary: Cottonwood
    • Middle: Canyon Lake
    • High: Elsinore

    Source: CRMLS. This data may not be complete. We recommend contacting the local school district to confirm school assignments for this home.

    Get a cash offer in 3 minutes
    Find out how much your home could sell for in as little as 3 minutes with a no-obligation cash offer.
    Estimated market value
    $850,900
    Get a cash offer in 3 minutes
    Find out how much your home could sell for in as little as 3 minutes with a no-obligation cash offer.
    Estimated market value
    $850,900