New 2024 Smart Home | 4BR + Loft | Fenced Yard| Epperson Lagoon Community
Live the resort-style lifestyle of the Epperson Crystal Lagoon community in this beautiful 4-bedroom, 3-bathroom home built in 2024. Residents enjoy access to the 7-acres crystal lagoon with sandy beaches, swimming, kayaking, paddleboarding, and community events, offering one of the most unique living experiences in the Tampa Bay area.
Situated on a private corner lot, this home offers a spacious open-concept layout designed for comfortable everyday living and entertaining. The first floor includes a guest bedroom and full bathroom, ideal for visitors, multigenerational living, or a private home office.
The upgraded kitchen features white quartz countertops, double ovens, modern cabinetry, and generous counter space, flowing seamlessly into the dining and living areas. The living room includes a custom-built entertainment center with an electric fireplace, creating a stylish focal point.
A standout feature of the home is the large three-panel sliding glass door, which fills the living space with natural light and opens to a 20' x 8' covered lanai and fully fenced backyard. This creates seamless indoor-outdoor living, perfect for relaxing and entertaining. The living area also features upgraded electronic shades, offering both privacy and convenience while maintaining the clean, modern design of the space.
Upstairs you will find three additional bedrooms and a spacious loft, providing flexible space for a second living area, playroom, home gym or remote work set-up. The primary suite includes a custom-designed walk-in closet, while the third bedroom also features custom closet built-ins for added storage and organization.
Premium home features include:
Built in 2024 like new construction
Private corner lot
Fully fenced backyard perfect for pets, children, and outdoor entertaining
Large three-panel sliding glass doors for seamless indoor-outdoor living
Covered lanai (20' x 8') for outdoor relaxation
Upgraded electronic shades for privacy and convenience
Custom-built entertainment center with electric fireplace
Custom closets for added storage and organization
Smart home features including smart locks and doorbell camera
2-car garage with epoxy flooring and overhead storage racks
Resort-Style Community Amenities
Residents of Epperson enjoy access to the Crystal Lagoon, featuring:
Clear blue water and sandy beaches
Swimming, kayaking, and paddleboarding
Community events and entertainment
Walking trails, parks, and playgrounds
Golf cart-friendly streets.
Convenient Wesley Chapel Location
Located minutes from some of Wesley Chapel's most popular destinations:
Tampa Premium Outlets,
Wiregrass Mall
AdventHealth Wesley Chapel Hospital
BayCare Hospital Wesley Chapel
Johns Hopkins All Children's Hospital (Opening in 2027)
Restaurants, shopping, and entertainment
Easy access to I-75 for commuting to Tampa
Rental Requirements
Owner open to long-term tenants and will consider multi-year leases for qualified tenants.
Minimum credit score 680 preferred
Income 2.5-3x monthly rent
Background and eviction screening required
Small dogs may be considered at owner's discretion
No smoking inside the home
Last month rent + security deposit required
Renters are responsible for all utilities (Water, electricity, trash). Cable and internet included in rent. Rent also includes year-round access to the Lagoon and 25 guest passes. One year lease minimum. Small dogs may be considered at owner's discretion with approval. Pet screening and an additional pet deposit or pet rent may apply.
Sold for $522,990
$522,990
31925 Sapna Chime Dr, Wesley Chapel, FL 33545
4beds
2,601sqft
Single Family Residence
Built in ----
-- sqft lot
$483,900 Zestimate®
$201/sqft
$3,253 Estimated rent
Home value
$483,900
$460,000 - $508,000
$3,253/mo
Zestimate® history
Owner options
List your home for rent
$3,253/mo
Rent Zestimate®
Find your next renter with Zillow Rental Manager. Plus, with online applications, you can quickly screen prospective tenants – for free.
$3,253/mo
Rent Zestimate®
Refinance and save
$3,606/mo
Est. payment
Refinancing to a lower rate could help reduce your monthly payments and save thousands over the life of the loan.
$3,606/mo
Est. payment
Explore your selling options
Work with a Zillow partner agent
Leverage their expertise and Zillow's premium Showcase listings to get your home seen by more buyers.
Get startedList with your own agent
Get your home in front of millions of buyers by listing it on Zillow.
Learn how to do itSell it yourself
Take full control of how buyers see your home on Zillow by listing For Sale by Owner (FSBO).
List your homeWhat's special
White quartz countertopsModern cabinetryPrivate corner lotSpacious open-concept layoutGenerous counter spaceUpgraded electronic shadesUpgraded kitchen
Zillow last checked:
Listing updated:
Source: Zillow Rentals
Facts & features
Interior
Bedrooms & bathrooms
- Bedrooms: 4
- Bathrooms: 3
- Full bathrooms: 3
Heating
- Forced Air, Fireplace
Cooling
- Central Air, Wall Unit
Appliances
- Included: Dishwasher, Dryer, Freezer, Microwave, Oven, Refrigerator, Washer
- Laundry: In Unit
Features
- Walk In Closet
- Flooring: Carpet, Tile
- Has fireplace: Yes
Interior area
- Total interior livable area: 2,601 sqft
Property
Parking
- Parking features: Attached, Garage
- Has attached garage: Yes
- Details: Contact manager
Features
- Exterior features: 20'x8' Lanai, Built in 2024, Cable included in rent, Corner Lot, Custom Closet in 3rd Bedroom, Custom Master Closet, Double Ovens, Electric shades, Fenced in Backyard, Heating system: Forced Air, Internet included in rent, Lagoon Access, Quartz Counter Tops, Triple Sliding Doors, Walk In Closet, smart home
Details
- Parcel number: 2225200070049000300
Construction
Type & style
- Home type: SingleFamily
- Property subtype: Single Family Residence
Utilities & green energy
- Utilities for property: Cable, Internet
Community & HOA
Community
- Deposit fee: $1,500
Location
- Region: Wesley Chapel
Financial & listing details
- Price per square foot: $201/sqft
- Tax assessed value: $413,753
- Annual tax amount: $7,986
- Date on market: 3/8/2026
- Date available: 03/08/2026
- Lease term: 1 Year
Price history
| Date | Event | Price |
|---|---|---|
| 3/24/2026 | Listing removed | $3,400$1/sqft |
Source: Zillow Rentals Report a problem | ||
| 3/8/2026 | Listed for rent | $3,400$1/sqft |
Source: Zillow Rentals Report a problem | ||
| 6/18/2024 | Sold | $522,990-0.8%$201/sqft |
Source: Public Record Report a problem | ||
| 3/6/2024 | Price change | $526,990-2.5%$203/sqft |
Source:  M/I Homes Report a problem M/I Homes Report a problem | ||
| 2/2/2024 | Price change | $540,750+0.7%$208/sqft |
Source: M/I Homes Report a problem | ||
| 12/28/2023 | Listed for sale | $536,750+0.6%$206/sqft |
Source: M/I Homes Report a problem | ||
| 12/6/2023 | Listing removed | -- |
Source: M/I Homes Report a problem | ||
| 9/20/2023 | Listed for sale | $533,750$205/sqft |
Source: M/I Homes Report a problem | ||
Public tax history
| Year | Property taxes | Tax assessment |
|---|---|---|
| 2025 | $7,986 +127.4% | $337,883 +390.1% |
| 2024 | $3,512 +16% | $68,940 +60% |
| 2023 | $3,028 | $43,080 |
Find assessor info on the county website
Neighborhood: 33545
Nearby homes
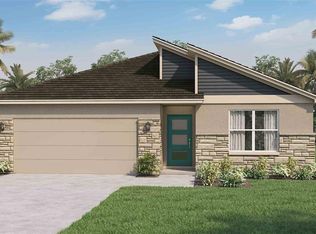
- $425,9904 bd2 ba1.8k sqft31938 Treasure Dock Isle, Wesley Chapel, FL 33545Sold
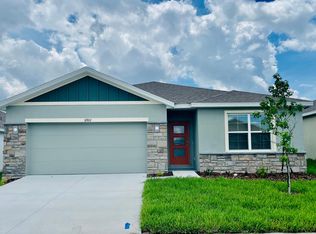
- $379,0004 bd2 ba1.9k sqft31922 Treasure Dock Isle, Wesley Chapel, FL 33545Off Market
- $639,440-- bd-- ba-- sqft31945 Sapna Chime Dr, Wesley Chapel, FL 33545Sold
- $520,910-- bd3 ba2.8k sqft31924 Sapna Chime Dr, Wesley Chapel, FL 33545Sold
- $505,690-- bd3 ba2.5k sqft31912 Sapna Chime Dr, Wesley Chapel, FL 33545Sold
- $507,8204 bd3 ba2.6k sqft31906 Sapna Chime Dr, Wesley Chapel, FL 33545Sold
- $726,300-- bd4 ba3.5k sqft32479 Sapna Chime Dr, Wesley Chapel, FL 33545Sold
- $564,750-- bd3 ba3.5k sqft31894 Sapna Chime Dr, Wesley Chapel, FL 33545Sold
Nearby schools
GreatSchools rating
- 3/10Watergrass Elementary SchoolGrades: PK-5Distance: 2.4 mi
- 6/10Thomas E. Weightman Middle SchoolGrades: 6-8Distance: 3.1 mi
- 5/10Wesley Chapel High SchoolGrades: 9-12Distance: 3.1 mi
Get a cash offer in 3 minutes
Find out how much your home could sell for in as little as 3 minutes with a no-obligation cash offer.
Estimated market value
$483,900
Get a cash offer in 3 minutes
Find out how much your home could sell for in as little as 3 minutes with a no-obligation cash offer.
Estimated market value
$483,900
- Florida
- Pasco County
- Wesley Chapel
- 33545
- 31925 Sapna Chime Dr
Nearby cities
Nearby neighborhoods
Nearby zip codes
Other Wesley Chapel Topics
