Skip main navigation
Sold for $520,000
  • $520,000

    31927 Geoff Way, Sorrento, FL 32776

    4beds
    2,768sqft
    Single Family Residence
    Built in 2017
    8,343 Square Feet Lot
    $549,400 Zestimate®
    $188/sqft
    $3,172 Estimated rent

    Home value

    $549,400

    $522,000 - $577,000

    $3,172/mo

    Zestimate® history
    Loading
    Loading...

    Owner options

    List your home for rent

    $3,172/mo

    Rent Zestimate®

    Find your next renter with Zillow Rental Manager. Plus, with online applications, you can quickly screen prospective tenants – for free.

    Learn more

    $3,172/mo

    Rent Zestimate®

    Refinance and save

    $3,614/mo

    Est. payment

    Refinancing to a lower rate could help reduce your monthly payments and save thousands over the life of the loan.

    See today's rates

    $3,614/mo

    Est. payment

    Explore your selling options

    Work with a Zillow partner agent

    Leverage their expertise and Zillow's premium Showcase listings to get your home seen by more buyers.

    Get started

    List with your own agent

    Get your home in front of millions of buyers by listing it on Zillow.

    Learn how to do it

    Sell it yourself

    Take full control of how buyers see your home on Zillow by listing For Sale by Owner (FSBO).

    List your home

    What's special

    Country clubBeautifully equipped fitness centerHuge islandBreakfast barLarge bonus roomLarge windowsLarge space
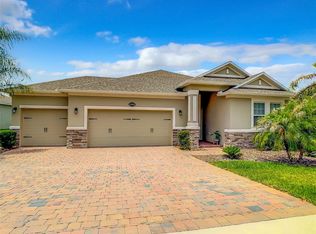
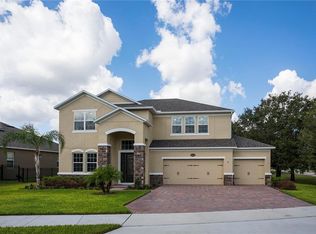
    Serenity at RedTail is one of Sorrento’s most coveted neighborhoods, its grand gated entry sets the stage for this upscale community of luxury homes. This stunning home, the Savannah Floor Model, has one of the most preferred floor plans thanks to its open concept and spacious room sizes. The 2,768 sq. Ft. offers 4 bedrooms, 3 full baths, as well as a large bonus room. Fitted with high-end fixtures, tile, and wood laminate throughout, and trending design elements all work together to create an elegant and polished interior. The eat-in-kitchen is a showstopper, this large space offers a huge island with a center sink, lots of storage cabinets, sparkling stainless steel appliances, and breakfast bar. Granite countertops provide more than enough prepping space and the 42-inch upper cabinets give abundant storage options and include undercabinet lighting. The combined kitchen and family area provide a very spacious entertaining space with warm natural light flooding in through large windows and sliding glass doors. The large owner's suite offers a walk-in closet and en-suite which provides a double sink vanity, deep soaking tub, and a large walk-in glass shower. The three additional bedrooms are spacious and offer large closets and each has direct access to an adjacent full bathroom. The screened-in lanai with a paver floor extends your entertaining and living space and is a tranquil space for slowing down to enjoy these perfect days of Florida weather. The backyard is fully fenced and is a wonderful area for your family or fur babies to run and play. The location couldn’t be more ideal, adjacent to Heathrow Country Estates and Redtail Golf Course provides the option to join Redtail Golf Course for a social membership or full golf membership. A true Country Club lifestyle with available amenities of golf, a beautifully equipped fitness center, tennis, resort-inspired swimming pool and a luxurious Clubhouse with a bar and restaurant. It is also approximately 1 mile to the entrance to SR-429, a game-changing connection between SR-429, I-4 and SR-417 in Central Florida's beltway making the commute to Orlando and its attractions fast and easy. This stunning property offers the best of everything and a lifestyle that most can only dream of.

    Zillow last checked:

    Listing updated:

    Listed by:

    Stacy Bracewell 352-223-9238,

    ERA GRIZZARD REAL ESTATE 352-735-4433,

    Shannon King,

    ERA GRIZZARD REAL ESTATE

    Bought with:

    Chris Creegan, 3168853

    CREEGAN GROUP

    Sylvana Minnetto, 3443007

    CREEGAN GROUP

    Source: Stellar MLS,MLS#: G5078052MLS LogoOriginating MLS: Orlando Regional

    Facts & features

    Interior

    Bedrooms & bathrooms
    • Bedrooms: 4
    • Bathrooms: 3
    • Full bathrooms: 3
    Primary bedroom
    • Features: Walk-In Closet(s)
    • Level: First
    • Dimensions: 12.9x22.9
    Bedroom 2
    • Features: Built-in Closet
    • Level: First
    • Dimensions: 14.7x12
    Bedroom 3
    • Features: Built-in Closet
    • Level: First
    • Dimensions: 12.3x12
    Bedroom 4
    • Features: Built-in Closet
    • Level: First
    • Dimensions: 13.2x12.2
    Primary bathroom
    • Level: First
    • Dimensions: 8.6x16.1
    Bathroom 2
    • Level: First
    • Dimensions: 11.1x5.3
    Bathroom 3
    • Level: First
    • Dimensions: 14.7x5.1
    Dinette
    • Level: First
    • Dimensions: 10.2x9.8
    Dining room
    • Level: First
    • Dimensions: 10.1x15.9
    Kitchen
    • Level: First
    • Dimensions: 10.7x20.8
    Living room
    • Level: First
    • Dimensions: 18.1x26.9
    Office
    • Level: First
    • Dimensions: 14x14.7
    Heating
    • Central, Electric
    Cooling
    • Central Air
    Appliances
    • Included: Dishwasher, Disposal, Electric Water Heater, Microwave, Range, Refrigerator
    • Laundry: Inside
    Features
    • Eating Space In Kitchen, High Ceilings, Kitchen/Family Room Combo, Open Floorplan, Split Bedroom
    • Flooring: Carpet, Laminate, Tile
    • Doors: Sliding Doors
    • Has fireplace: No
    Interior area
    • Total structure area: 3,649
    • Total interior livable area: 2,768 sqft

    Property

    Parking
    • Total spaces: 3
    • Parking features: Garage - Attached
    • Attached garage spaces: 3
    Features
    • Levels: One
    • Stories: 1
    • Exterior features: Irrigation System, Sidewalk
    • Fencing: Fenced
    • Has view: Yes
    • View description: Park/Greenbelt
    Lot
    • Size: 8,343 Square Feet
    Details
    • Parcel number: 201928010000001100
    • Special conditions: None

    Construction

    Type & style
    • Home type: SingleFamily
    • Property subtype: Single Family Residence
    Materials
    • Block, Stucco
    • Foundation: Slab
    • Roof: Shingle
    Condition
    • New construction: No
    • Year built: 2017

    Utilities & green energy

    • Sewer: Public Sewer
    • Water: Public
    • Utilities for property: Electricity Connected, Public

    Community & HOA

    Community
    • Security: Gated Community, Security System
    • Pet fee: $0 monthly
    • Subdivision: SERENITY AT REDTAIL SUB
    HOA
    • Has HOA: Yes
    • HOA fee: $146 monthly
    • HOA name: Rizzetta & Company Incorporated - Antonio D Shaw
    • HOA phone: 407-472-2471
    Location
    • Region: Sorrento

    Financial & listing details

    • Price per square foot: $188/sqft
    • Tax assessed value: $457,583
    • Annual tax amount: $6,195
    • Date on market: 2/4/2024
    • Cumulative days on market: 23 days
    • Listing terms: Cash,Conventional,FHA,VA Loan
    • Ownership: Fee Simple
    • Total actual rent: 0
    • Electric utility on property: Yes
    • Road surface type: Paved

    Price history

    DateEventPrice
    4/2/2024Sold$520,000-2.8%$188/sqft
    Source: Stellar MLS #G5078052 Report a problem
    2/29/2024Pending sale$535,000$193/sqft
    Source: Stellar MLS #G5078052 Report a problem
    2/9/2024Price change$535,000-1.8%$193/sqft
    Source: Stellar MLS #G5078052 Report a problem
    2/5/2024Listed for sale$545,000+41.6%$197/sqft
    Source: Stellar MLS #G5078052 Report a problem
    11/13/2019Sold$385,000-1.3%$139/sqft
    Source: Public Record Report a problem
    10/21/2019Listed for sale$389,900$141/sqft
    Source: KELLER WILLIAMS HERITAGE REALTY #O5810599 Report a problem
    10/7/2019Pending sale$389,900$141/sqft
    Source: KELLER WILLIAMS HERITAGE REALTY #O5810599 Report a problem
    10/1/2019Price change$389,900-2.5%$141/sqft
    Source: KELLER WILLIAMS HERITAGE REALTY #O5810599 Report a problem
    9/9/2019Listed for sale$400,000+8.3%$145/sqft
    Source: KELLER WILLIAMS HERITAGE REALTY #O5810599 Report a problem
    10/9/2017Sold$369,200$133/sqft
    Source: Public Record Report a problem

    Public tax history

    YearProperty taxesTax assessment
    2025$6,411 -16.8%$457,583 -1.4%
    2024$7,710 +19.5%$464,220 +10%
    2023$6,453 +12.5%$422,020 +10%
    2022$5,738 +10.5%$383,660 +10%
    2021$5,193 -1.7%$348,782 +5.4%
    2020$5,282 +11.8%$330,782
    2019$4,723 -6.2%$330,782 +5.1%
    2018$5,035 $314,735 +599.4%
    2017$5,035 +654.4%$45,000
    2016$667 -1.9%$45,000
    2015$680 --
    Find assessor info on the county website

    Neighborhood: 32776

    Nearby schools

    GreatSchools rating
    Get a cash offer in 3 minutes
    Find out how much your home could sell for in as little as 3 minutes with a no-obligation cash offer.
    Estimated market value
    $549,400
    Get a cash offer in 3 minutes
    Find out how much your home could sell for in as little as 3 minutes with a no-obligation cash offer.
    Estimated market value
    $549,400