Welcome Home! This exceptional retreat on beautiful Benedict Lake offers easy boating access to Leech Lake, putting over 117,000 acres of water at your fingertips! Enjoy the best of both worlds-the privacy and clear water of Benedict Lake combined with easy access to the incredible boating, fishing, dining and recreation of Leech Lake, all less than 10 minutes from Walker.
Thoughtfully designed for lake living and entertaining, the home features a lakeside primary suite, soaring vaulted and beamed ceilings, an open floor plan, custom kitchen with granite countertops, two fireplaces, sauna, wet bar and finished walkout lower level.
Need room for family and friends? The impressive, detached garage provides an additional 1,456 finished square feet of guest and entertaining space complete with a kitchenette, while still offering plenty of room for your vehicles and lake toys.
Extensive recent improvements make this property truly move-in ready, including a 2025 addition, new roofs on the home and garage, new appliances, new lakeside patio, new carpet, granite and tile updates, enhanced sound and security systems, plus maintenance-free decking, garage epoxy flooring, gutters and significant shoreline improvements.
Quality construction provides exceptional year-round comfort with an ICF foundation, spray foam insulation, Marvin windows, geothermal heating and cooling, heated floors on both the main floor, basement and garage, insulated interior walls for sound proofing and comfort and Gyp-Crete underlayment on the main floor. Professionally landscaped grounds, irrigation, fiber for internet and a concrete driveway complete the package.
A rare opportunity combining privacy, exceptional construction, nearly 5,000 square feet of finished living and guest space, 1.2 acres gradually sloping to the shore, extensive recent improvements and easy access to the vast waters of Leech Lake. All at the end of a private road. This is northern Minnesota lake living at its finest!
Pending
$1,850,000
31928 Log Home Dr, Laporte, MN 56461
4beds
3,532sqft
Single Family
Built in 2010
1.2 Acres Lot
$1,853,200 Zestimate®
$524/sqft
$-- HOA
What's special
Garage epoxy flooringNew lakeside patioOpen floor planTwo fireplacesLakeside primary suiteMaintenance-free deckingMarvin windows
- 21 days
- 892
- 60
Zillow last checked:
Listing updated:
Listed by:
Todd P Urbanski 612-865-3644,
Edina Realty, Inc.
Source: NorthstarMLS as distributed by MLS GRID,MLS#: 7133758
Facts & features
Interior
Bedrooms & bathrooms
- Bedrooms: 4
- Bathrooms: 4
- Full bathrooms: 1
- 3/4 bathrooms: 3
Bedroom
- Level: Main
- Area: 180 Square Feet
- Dimensions: 15x12
Bedroom 2
- Level: Main
- Area: 135 Square Feet
- Dimensions: 15x9
Bedroom 3
- Level: Lower
- Area: 135 Square Feet
- Dimensions: 15x9
Bedroom 4
- Level: Lower
- Area: 103.5 Square Feet
- Dimensions: 11.5x9
Deck
- Level: Main
- Area: 481 Square Feet
- Dimensions: 37x13
Dining room
- Level: Main
- Area: 140 Square Feet
- Dimensions: 10x14
Exercise room
- Level: Lower
- Area: 152 Square Feet
- Dimensions: 19x8
Foyer
- Level: Main
- Area: 180 Square Feet
- Dimensions: 15x12
Great room
- Level: Main
- Area: 300 Square Feet
- Dimensions: 15x20
Kitchen
- Area: 144 Square Feet
- Dimensions: 16x9
Mud room
- Level: Main
- Area: 144 Square Feet
- Dimensions: 16x9
Recreation room
- Level: Lower
- Area: 682 Square Feet
- Dimensions: 22x31
Sauna
- Level: Lower
- Area: 54 Square Feet
- Dimensions: 6x9
Storage
- Level: Lower
- Area: 98 Square Feet
- Dimensions: 14x7
Heating
- Forced Air, Fireplace(s), Geothermal, In-Floor Heating, Radiant
Cooling
- Central Air, Ductless Mini-Split, Geothermal
Appliances
- Included: Air-To-Air Exchanger, Dishwasher, Dryer, Electric Water Heater, ENERGY STAR Qualified Appliances, Exhaust Fan, Humidifier, Water Filtration System, Microwave, Range, Refrigerator, Stainless Steel Appliance(s), Washer, Water Softener Owned
- Laundry: In Garage, Laundry Room
Features
- Basement: Drain Tiled,Finished,Full,Storage Space,Sump Basket,Sump Pump,Tile Shower,Walk-Out Access
- Number of fireplaces: 2
- Fireplace features: Gas, Stone, Wood Burning
Interior area
- Total structure area: 3,784
- Total interior livable area: 3,532 sqft
- Finished area above ground: 1,870
- Finished area below ground: 1,662
Property
Parking
- Total spaces: 3
- Parking features: Detached Garage, Concrete, Electric, Floor Drain, Garage, Garage Door Opener, Heated Garage, Insulated Garage, Storage
- Garage spaces: 3
- Has uncovered spaces: Yes
- Details: Garage Dimensions (46x36), Garage Door Height (9), Garage Door Width (16)
Accessibility
- Accessibility features: None
Features
- Levels: One
- Stories: 1
- Patio & porch: Composite Decking, Covered, Deck, Front Porch, Patio
- Pool features: None
- Fencing: None
- Has view: Yes
- View description: East, Lake
- Has water view: Yes
- Water view: Lake
- Waterfront features: Lake Front, Waterfront Elevation(4-10), Lake Bottom(Gravel, Hard, Sand)
- Frontage length: Water Frontage: 150
Lot
- Size: 1.2 Acres
- Dimensions: 150 x 335
- Features: Accessible Shoreline, Tree Coverage - Medium
Details
- Additional structures: Bunk House, Guest House, Storage Shed
- Foundation area: 1914
- Parcel number: 244100400
- Zoning description: Residential-Single Family
Construction
Type & style
- Home type: SingleFamily
- Property subtype: Single Family
Materials
- Frame, ICFs (Insulated Concrete Forms)
- Roof: Age 8 Years or Less,Architectural Shingle,Asphalt,Metal,Pitched
Condition
- New construction: No
- Year built: 2010
Utilities & green energy
- Electric: 200+ Amp Service
- Gas: Electric, Propane
- Sewer: Private Sewer, Septic System Compliant - Yes
- Water: 4-Inch Submersible, Drilled, Private, Well
Community & HOA
Community
- Subdivision: Cedar Spgs
HOA
- Has HOA: No
Location
- Region: Laporte
Financial & listing details
- Price per square foot: $524/sqft
- Tax assessed value: $1,046,900
- Annual tax amount: $8,040
- Date on market: 8/27/2026
- Cumulative days on market: 22 days
Estimated market value
$1,853,200
$1.76M - $1.95M
$3,307/mo
Price history
| Date | Event | Price |
|---|---|---|
| 8/31/2026 | Pending sale | $1,850,000$524/sqft |
Source:  NorthstarMLS as distributed by MLS GRID #7133758 Report a problem NorthstarMLS as distributed by MLS GRID #7133758 Report a problem | ||
| 8/27/2026 | Listed for sale | $1,850,000+94.7%$524/sqft |
Source: NorthstarMLS as distributed by MLS GRID #7133758 Report a problem | ||
| 7/17/2020 | Sold | $950,000-4.5%$269/sqft |
Source: NorthstarMLS as distributed by MLS GRID #5285838 Report a problem | ||
| 6/1/2020 | Pending sale | $995,000$282/sqft |
Source: Cedar Point Realty -Walker #5285838 Report a problem | ||
| 8/29/2019 | Listed for sale | $995,000+184.3%$282/sqft |
Source: Cedar Point Realty -Walker #5285838 Report a problem | ||
| 6/7/2005 | Sold | $350,000$99/sqft |
Source: Public Record Report a problem | ||
Public tax history
| Year | Property taxes | Tax assessment |
|---|---|---|
| 2025 | $7,698 +13% | $1,046,900 +5.1% |
| 2024 | $6,814 -10.9% | $995,700 +8.8% |
| 2023 | $7,644 +29% | $915,500 -6.8% |
| 2022 | $5,924 +10.6% | $982,300 +75.3% |
| 2021 | $5,356 +9.1% | $560,300 +7.7% |
| 2020 | $4,908 | $520,400 |
| 2019 | $4,908 -4.3% | $520,400 +1.2% |
| 2018 | $5,126 -5% | $514,200 -1.2% |
| 2016 | $5,394 +10.1% | $520,300 +11.6% |
| 2015 | $4,898 -4.1% | $466,300 -4.5% |
| 2014 | $5,110 +72.8% | $488,100 +63.2% |
| 2011 | $2,957 -14% | $299,000 -17.4% |
| 2010 | $3,438 | $361,900 |
Find assessor info on the county website
Monthly payment
Est. payment
Payment breakdown
Explore the cost of this home by adjusting the details. Changes won't be saved.Climate risks
Neighborhood: 56461
Similar homes
- $1,749,9994 bd4 ba4k sqft8964 Kabekona Springs Dr NW, Walker, MN 56484For Sale
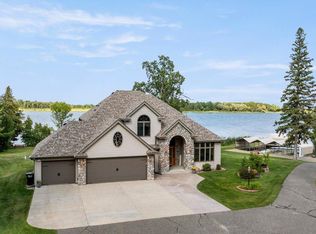
 MLS ID #7129243, Sarah Morrison, Kurilla Real Estate LTD. NorthstarMLS as distributed by MLS GRID
 - $959,9003 bd2 ba2.6k sqft29156 County Road 37, Laporte, MN 56461For Sale
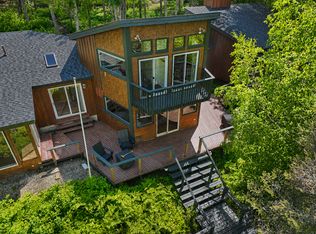 MLS ID #7097198, Heather Hauser, Bill Hansen Realty/Walker. NorthstarMLS as distributed by MLS GRID
 - $965,0004 bd3 ba2.5k sqft6199 Morriss Point Rd NW, Walker, MN 56484For Sale
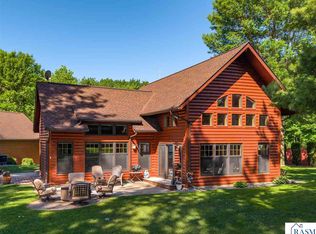 MLS ID #267040527, NATHAN GRUENZNER, True Real Estate. RASM
 - $1,350,0002 bd2 ba2.4k sqft30968 State #200, Laporte, MN 56461For Sale
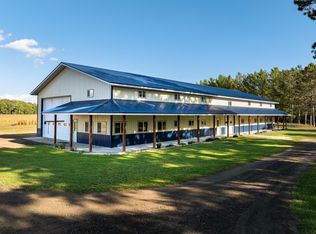 MLS ID #6794731, Diane Pogatchnik, Your Home Sold Guaranteed Realty Exclusive. NorthstarMLS as distributed by MLS GRID
 - $1,149,9004 bd4 ba3.6k sqft24028 Garland Dr, Nevis, MN 56467For SaleMLS ID #7076237, Eric Wolff, Wolff & Simon Real Estate. NorthstarMLS as distributed by MLS GRID
- $1,495,0003 bd3 ba3.7k sqft37468 N Courage Dr, Lake George, MN 56458For SaleMLS ID #7087967, Kenneth Swanson, Swanson Realty. NorthstarMLS as distributed by MLS GRID
- $1,499,9993 bd2 ba2.7k sqft185 Crow Wing Lake Dr NE, Akeley, MN 56433For SaleMLS ID #6801446, Travis J Senenfelder, Coldwell Banker Realty. NorthstarMLS as distributed by MLS GRID
- $999,0003 bd2 ba3k sqft6598 Bobcat Trl NW, Cass Lake, MN 56633For SaleMLS ID #7089085, Jared Olson, Cedar Point Realty. NorthstarMLS as distributed by MLS GRID
- $1,195,0003 bd2 ba2.4k sqft4510 Camper Landing Rd NW, Cass Lake, MN 56633For SaleMLS ID #7104262, Jill Bieloh, Bill Hansen Realty/Walker. NorthstarMLS as distributed by MLS GRID
- $1,324,9003 bd3 ba2.3k sqft3641 Ford Dr NW, Hackensack, MN 56452For SaleMLS ID #7133488, Daniel Jewell, Coldwell Banker Realty. NorthstarMLS as distributed by MLS GRID
- $2,750,0003 bd3 ba1.8k sqft27965 County Road 7, Park Rapids, MN 56470For SaleMLS ID #7074536, Justin G Clack, Keller Williams Realty Professionals. NorthstarMLS as distributed by MLS GRID
- $1,100,0003 bd3 ba2.8k sqft22708 Deep Woods Ln, Nevis, MN 56467For SaleMLS ID #7069987, Eric Wolff, Wolff & Simon Real Estate. NorthstarMLS as distributed by MLS GRID
