Skip main navigation
Closed
  • $471,200

    3193 Arrowhead Dr, New Bloomfield, MO 65063

    4beds
    3,051sqft
    Single Family Residence
    Built in 2005
    3.16 Acres Lot
    $471,200 Zestimate®
    $154/sqft
    $2,913 Estimated rent

    Home value

    $471,200

    $448,000 - $495,000

    $2,913/mo

    Zestimate® history
    Loading
    Loading...

    Owner options

    List your home for rent

    $2,913/mo

    Rent Zestimate®

    Find your next renter with Zillow Rental Manager. Plus, with online applications, you can quickly screen prospective tenants – for free.

    Learn more

    $2,913/mo

    Rent Zestimate®

    Refinance and save

    $3,031/mo

    Est. payment

    Refinancing to a lower rate could help reduce your monthly payments and save thousands over the life of the loan.

    See today's rates

    $3,031/mo

    Est. payment

    Explore your selling options

    Work with a Zillow partner agent

    Leverage their expertise and Zillow's premium Showcase listings to get your home seen by more buyers.

    Get started

    List with your own agent

    Get your home in front of millions of buyers by listing it on Zillow.

    Learn how to do it

    Sell it yourself

    Take full control of how buyers see your home on Zillow by listing For Sale by Owner (FSBO).

    List your home

    What's special

    Ranch styleFinished basementOversized diningCircle drivewayHardwood floorsPrimary suiteDream walk in closet

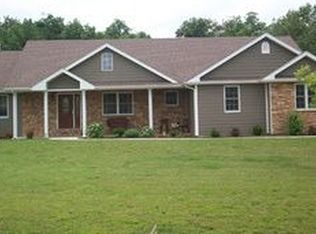
    Welcome to your new home on 3.16 gorgeous acres with 4 bedrooms located in the Hillers Creek Subdivision . This beautiful home was built in 2005. Open the door to a living room full of large windows with the best natural light. Ranch style with all the necessities on the main level like the 2 car garage, laundry and primary bedroom. Large chefs kitchen with hardwood floors, breakfast bar, plenty of counter top and cabinet space. Oversized dining for your family, guest or entertaining. The primary suite has a dream walk in closet, separate bathroom to include a jet tub and double bowl vanity. The square footage goes on with a finished basement. Spread out in the family room on the lower level large enough for many areas. Don't miss the storage, 753 sq ft of storage or work space. Live efficiently with the ground source heat pump. Never run out of hot water with a tankless water heater for the kitchen sink. Relax and enjoy the park like yard with large mature trees. Semi-secluded but yet in a neighborhood of other beautiful homes. Circle driveway for easy access and extra parking. Come take a look, fall in love and make an offer.

    This property is off market, which means it's not currently listed for sale or rent on Zillow. This may be different from what's available on other websites or public sources.

    Zillow last checked:

    Listing updated:

    Listed by:

    Kylie Boeckman 573-761-3416,

    REMAX Jefferson City

    Bought with:

    Alan Wheat, 2004022293

    REMAX Jefferson City

    Source: JCMLS,MLS#: 10065671MLS Logo

    Facts & features

    Interior

    Bedrooms & bathrooms
    • Bedrooms: 4
    • Bathrooms: 3
    • Full bathrooms: 3
    Primary bedroom
    • Description: primary suite with walk in closet and bathroom
    • Level: Main
    • Area: 200.8 Square Feet
    • Dimensions: 12.98 x 15.47
    Bedroom 2
    • Level: Main
    • Area: 131.79 Square Feet
    • Dimensions: 12.08 x 10.91
    Bedroom 3
    • Level: Main
    • Area: 166.52 Square Feet
    • Dimensions: 12.78 x 13.03
    Bedroom 4
    • Description: extra large walk in closet
    • Level: Lower
    • Area: 232.05 Square Feet
    • Dimensions: 15.48 x 14.99
    Dining room
    • Description: Open to kitchen plenty of room for full size table
    • Level: Main
    • Area: 28394.88 Square Feet
    • Dimensions: 19.29 x 1,472
    Family room
    • Level: Lower
    • Area: 827.1 Square Feet
    • Dimensions: 19.04 x 43.44
    Kitchen
    • Description: Large with lots of cabinet space
    • Level: Main
    • Area: 163.54 Square Feet
    • Dimensions: 12.57 x 13.01
    Laundry
    • Description: oversized with extra cabinetry and folding counter
    • Level: Main
    • Area: 46.45 Square Feet
    • Dimensions: 7.94 x 5.85
    Living room
    • Description: large windows
    • Level: Main
    • Area: 529.46 Square Feet
    • Dimensions: 23.02 x 23
    Heating
    • Geothermal, Heat Pump
    Cooling
    • Central Air
    Appliances
    • Included: Range, Water Softener Owned, Dishwasher, Disposal, Microwave, Refrigerator
    Features
    • Pantry, Walk-In Closet(s)
    • Flooring: Wood
    • Basement: Walk-Out Access,Full
    • Has fireplace: No
    • Fireplace features: None
    Interior area
    • Total structure area: 3,051
    • Total interior livable area: 3,051 sqft
    • Finished area above ground: 1,902
    • Finished area below ground: 1,149

    Property

    Parking
    • Parking features: Additional Parking, RV Access/Parking
    • Details: Main
    Lot
    • Size: 3.16 Acres
    Details
    • Parcel number: 1704020000000001051

    Construction

    Type & style
    • Home type: SingleFamily
    • Architectural style: Ranch
    • Property subtype: Single Family Residence
    Materials
    • Vinyl Siding, Brick
    Condition
    • Updated/Remodeled
    • New construction: No
    • Year built: 2005

    Utilities & green energy

    • Sewer: Treatment and Septic
    • Water: Public

    Community & HOA

    Community
    • Subdivision: Hillers Creek 2
    HOA
    • Has HOA: Yes
    • HOA fee: $116 annually
    Location
    • Region: New Bloomfield

    Financial & listing details

    • Price per square foot: $154/sqft
    • Tax assessed value: $190,280
    • Annual tax amount: $2,244
    • Date on market: 6/23/2023
    • Listing terms: FHA,Government,Cash,Conventional,Rural Development,VA Loan

    Price history

    DateEventPrice
    7/20/2023Sold--
    Source: JCMLS #10065671 Report a problem
    6/26/2023Pending sale$395,500$130/sqft
    Source: JCMLS #10065671 Report a problem
    6/23/2023Listed for sale$395,500$130/sqft
    Source: JCMLS #10065671 Report a problem

    Public tax history

    YearProperty taxesTax assessment
    2025$2,034 -17.7%$36,153 +0.8%
    2024$2,472 +8.7%$35,878 +10.7%
    2023$2,274 +1.3%$32,416 +1.5%
    2022$2,245 0%$31,941
    2021$2,246 +24.3%$31,941
    2020$1,807 $31,941
    2019-- $31,941
    2018$1,914 +7.8%$31,941
    2017$1,775 -7.3%$31,941 -7.3%
    2016$1,914 $34,440
    2015$1,914 +0.3%$34,440 +0.3%
    2014$1,908 +0.3%$34,320
    2013$1,903 +0.8%$34,320
    2012$1,888 +1.2%$34,320
    2011$1,865 +3.9%$34,320
    2010$1,796 $34,320
    Find assessor info on the county website

    Neighborhood: 65063

    Nearby schools

    GreatSchools rating
    Get pre-qualified for a loan
    At Zillow Home Loans, we can pre-qualify you in as little as 5 minutes with no impact to your credit score.

    An equal housing lender. NMLS #10287.

    Sell for more on Zillow
    Get a Zillow Showcase℠ listing at no additional cost and you could sell for .
    $471,200
    2% more
    +$9,424
    With Zillow Showcase(estimated)
    $480,624