Drees Homes introduces their Hollister model available for sale! This plan offers over 4,000 square feet, with a first floor primary bedroom, a finished basement, and a game room in a low-maintenance community. Unwind on the covered deck and stay warm with the gas fireplace. Or cozy up inside, while creating a five-star meal in the chef's kitchen. After a long day at work, treat yourself to the spa like primary bathroom and oversized walk-in shower. The finished basement with 9' ceilings is a great space to watch movies. The upstairs game room is perfect for family game night or sleep-overs. Don't miss this opportunity!
Closed
$751,400
3193 Blossom Trl, Brunswick, OH 44212
5beds
4,194sqft
Single Family Residence
Built in 2024
4,791 Square Feet Lot
$800,300 Zestimate®
$179/sqft
$4,533 Estimated rent
Home value
$800,300
$680,000 - $944,000
$4,533/mo
Zestimate® history
Owner options
List your home for rent
$4,533/mo
Rent Zestimate®
Find your next renter with Zillow Rental Manager. Plus, with online applications, you can quickly screen prospective tenants – for free.
$4,533/mo
Rent Zestimate®
Refinance and save
$4,980/mo
Est. payment
Refinancing to a lower rate could help reduce your monthly payments and save thousands over the life of the loan.
$4,980/mo
Est. payment
Explore your selling options
Work with a Zillow partner agent
Leverage their expertise and Zillow's premium Showcase listings to get your home seen by more buyers.
Get startedList with your own agent
Get your home in front of millions of buyers by listing it on Zillow.
Learn how to do itSell it yourself
Take full control of how buyers see your home on Zillow by listing For Sale by Owner (FSBO).
List your homeWhat's special
Gas fireplaceFirst floor primary bedroomFinished basementCovered deckGame roomUpstairs game roomSpa like primary bathroom
Zillow last checked:
Listing updated:
Listed by:
Inna M Muravin 440-568-0400cleveland@evrealestate.com,
Engel & Völkers Distinct
Bought with:
Lisa Henkel, 2019007116
Howard Hanna
Source: MLS Now,MLS#: 5087375 Originating MLS: Akron Cleveland Association of REALTORS
Originating MLS: Akron Cleveland Association of REALTORSFacts & features
Interior
Bedrooms & bathrooms
- Bedrooms: 5
- Bathrooms: 4
- Full bathrooms: 3
- 1/2 bathrooms: 1
- Main level bathrooms: 2
- Main level bedrooms: 1
Primary bedroom
- Description: Flooring: Luxury Vinyl Tile
- Features: Tray Ceiling(s)
- Level: First
Bedroom
- Description: Flooring: Carpet
- Level: Second
Bedroom
- Description: Flooring: Carpet
- Level: Second
Bedroom
- Description: Flooring: Carpet
- Level: Second
Bedroom
- Description: Lower level bedroom with full bath and egress window,Flooring: Carpet
- Level: Lower
Primary bathroom
- Description: Oversized tile shower and dual vanity
- Level: First
Bathroom
- Description: Flooring: Luxury Vinyl Tile
- Level: Second
Bonus room
- Description: Flooring: Carpet
- Level: Second
Eat in kitchen
- Description: Patio door to covered deck.,Flooring: Luxury Vinyl Tile
- Level: First
Entry foyer
- Description: Flooring: Luxury Vinyl Tile
- Level: First
Family room
- Description: Flooring: Luxury Vinyl Tile
- Features: Tray Ceiling(s), Fireplace
- Level: First
Kitchen
- Description: Oversized island. Quartz countertops, Hood vent.,Flooring: Luxury Vinyl Tile
- Level: First
Laundry
- Description: Laundry sink,Flooring: Luxury Vinyl Tile
- Level: First
Library
- Description: Flooring: Luxury Vinyl Tile
- Level: First
Mud room
- Description: Flooring: Luxury Vinyl Tile
- Level: First
Pantry
- Description: Wood shelving,Flooring: Luxury Vinyl Tile
- Level: First
Recreation
- Description: Full sized windows,Flooring: Carpet
- Level: Lower
Heating
- Forced Air, Fireplace(s), Gas
Cooling
- Central Air
Appliances
- Included: Cooktop, Dishwasher, Disposal, Microwave, Range, Refrigerator
- Laundry: Washer Hookup, Electric Dryer Hookup, Main Level, Laundry Room
Features
- Built-in Features, Tray Ceiling(s), Crown Molding, Double Vanity, Entrance Foyer, Eat-in Kitchen, High Ceilings, Kitchen Island, Primary Downstairs, Open Floorplan, Pantry, Stone Counters, Recessed Lighting, Smart Thermostat, Walk-In Closet(s)
- Windows: Insulated Windows, Low-Emissivity Windows, Screens, Window Treatments
- Basement: Full,Finished
- Number of fireplaces: 2
- Fireplace features: Family Room, Outside, Gas
Interior area
- Total structure area: 4,194
- Total interior livable area: 4,194 sqft
- Finished area above ground: 3,116
- Finished area below ground: 1,078
Property
Parking
- Total spaces: 2
- Parking features: Attached, Driveway, Garage Faces Front, Garage, Garage Door Opener
- Attached garage spaces: 2
Features
- Levels: Two
- Stories: 2
- Patio & porch: Covered, Deck, Front Porch
Lot
- Size: 4,791 Square Feet
Details
- Parcel number: 00318D17202
- Special conditions: Builder Owned
Construction
Type & style
- Home type: SingleFamily
- Architectural style: Contemporary,Colonial
- Property subtype: Single Family Residence
Materials
- Brick, Shake Siding, Stone, Vinyl Siding
- Foundation: Concrete Perimeter
- Roof: Asphalt,Fiberglass
Condition
- New Construction
- New construction: Yes
- Year built: 2024
Details
- Builder name: Drees Homes
- Warranty included: Yes
Utilities & green energy
- Sewer: Public Sewer
- Water: Public
Community & HOA
Community
- Security: Security System, Carbon Monoxide Detector(s), Smoke Detector(s)
- Subdivision: The Preserve At Meadowview
HOA
- Has HOA: Yes
- Services included: Maintenance Grounds, Snow Removal
- HOA fee: $150 monthly
- HOA name: The Preserve At Meadowcreek
Location
- Region: Brunswick
Financial & listing details
- Price per square foot: $179/sqft
- Annual tax amount: $1,926
- Date on market: 11/26/2024
- Cumulative days on market: 37 days
- Listing terms: Cash,Conventional,FHA,VA Loan
Price history
| Date | Event | Price |
|---|---|---|
| 2/10/2025 | Sold | $751,400+0.2%$179/sqft |
Source:  MLS Now #5087375 Report a problem MLS Now #5087375 Report a problem | ||
| 1/2/2025 | Pending sale | $749,900$179/sqft |
Source: MLS Now #5087375 Report a problem | ||
| 11/26/2024 | Listed for sale | $749,900$179/sqft |
Source: MLS Now #5087375 Report a problem | ||
Public tax history
Tax history is unavailable.
Neighborhood: 44212
Nearby homes
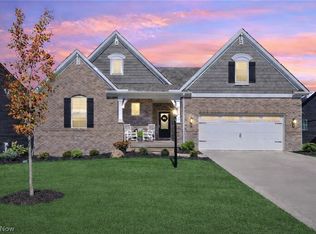
- $600,0004 bd4 ba2.3k sqft3183 Blossom Trail Dr, Brunswick, OH 44212Sold
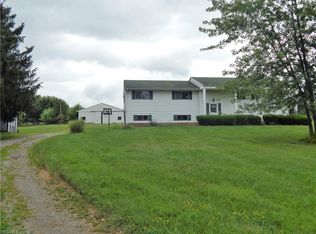
- $277,1204 bd3 ba1.5k sqft1849 Carpenter Rd, Brunswick, OH 44212Off Market
- $609,1004 bd3 ba1.5k sqft1849 S Carpenter Rd, Brunswick, OH 44212Off Market
- $590,0003 bd2 ba2.2k sqft3169 Blossom Trail Dr, Brunswick, OH 44212Sold
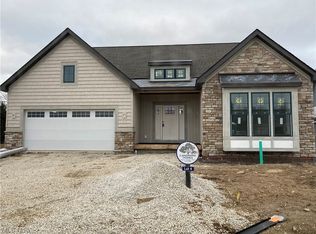
- $669,3715 bd5 ba-- sqft3106 Blossom Trail Dr, Brunswick, OH 44212Sold
- $589,1733 bd3 ba3.4k sqft3124 Willow View Cir, Brunswick, OH 44212Sold
- $746,5384 bd5 ba5.1k sqft3111 Blossom Trail Dr, Brunswick, OH 44212Sold
- $610,7233 bd3 ba3.9k sqft3119 Willow View Cir, Brunswick, OH 44212Sold
Nearby schools
GreatSchools rating
- 7/10Huntington Elementary SchoolGrades: K-5Distance: 0.6 mi
- 7/10Brunswick Middle SchoolGrades: 6-8Distance: 2.2 mi
- 7/10Brunswick High SchoolGrades: 9-12Distance: 1.2 mi
Schools provided by the listing agent
- District: Brunswick CSD - 5202
Source: MLS Now. This data may not be complete. We recommend contacting the local school district to confirm school assignments for this home.
Get a cash offer in 3 minutes
Find out how much your home could sell for in as little as 3 minutes with a no-obligation cash offer.
Estimated market value
$800,300
Get a cash offer in 3 minutes
Find out how much your home could sell for in as little as 3 minutes with a no-obligation cash offer.
Estimated market value
$800,300
- Ohio
- Medina County
- Brunswick
- 44212
- 3193 Blossom Trl
Nearby cities
Nearby zip codes
Other Brunswick Topics
