What's Special: Premium Location | Secondary Bedroom with an Attached Bath| Mai Floor Bedroom - New Construction - November Completion! Built by America's Most Trusted Homebuilder. Welcome to the Reynolds at 3193 Eastham Run Drive in Auburn Glen! This new three-story townhome is designed with flexibility and comfort in mind. On the lower level, a private secondary bedroom with its own bathroom opens to the backyard, ideal for guests or a quiet retreat. The main floor features a stylish kitchen that flows into the dining area and gathering room. A nearby half bath and outdoor deck make this space perfect for entertaining or unwinding. Upstairs, the spacious primary suite offers a peaceful escape with a beautifully appointed bathroom and oversized walk-in closet. Two additional bedrooms and a laundry room complete the upper level for added convenience. Auburn Glen offers a charming lifestyle with everything close by. Enjoy warm weather, friendly neighbors, and access to top-rated schools. With SR-324, Route 316/29, and I-85 nearby, you're just a short drive from shopping, dining, and everyday essentials. Planned amenities and a shimmering lake bring outdoor and indoor fun right to your doorstep, all within a welcoming and connected community. Additional highlights include: butler's pantry with glass doors, open wooden stair railing at the 1st floor, and LVP stair treads. Photos are for representative purposes only. MLS#10642350
Closed
$387,000
3193 Eastham Run Dr, Dacula, GA 30019
4beds
--sqft
Townhouse
Built in 2025
2,178 Square Feet Lot
$380,600 Zestimate®
$--/sqft
$3,292 Estimated rent
Home value
$380,600
$350,000 - $415,000
$3,292/mo
Zestimate® history
Owner options
List your home for rent
$3,292/mo
Rent Zestimate®
Find your next renter with Zillow Rental Manager. Plus, with online applications, you can quickly screen prospective tenants – for free.
$3,292/mo
Rent Zestimate®
Refinance and save
$4,294/mo
Est. payment
Refinancing to a lower rate could help reduce your monthly payments and save thousands over the life of the loan.
$4,294/mo
Est. payment
Explore your selling options
Work with a Zillow partner agent
Leverage their expertise and Zillow's premium Showcase listings to get your home seen by more buyers.
Get startedList with your own agent
Get your home in front of millions of buyers by listing it on Zillow.
Learn how to do itSell it yourself
Take full control of how buyers see your home on Zillow by listing For Sale by Owner (FSBO).
List your homeWhat's special
Zillow last checked:
Listing updated:
Listed by:
Taylor Morrison Realty of Georgia
Bought with:
Non Mls Salesperson
Non-Mls Company
Source: GAMLS,MLS#: 10642350
Facts & features
Interior
Bedrooms & bathrooms
- Bedrooms: 4
- Bathrooms: 4
- Full bathrooms: 3
- 1/2 bathrooms: 1
Rooms
- Room types: Family Room, Foyer, Laundry
Kitchen
- Features: Kitchen Island, Solid Surface Counters
Heating
- Central
Cooling
- Central Air
Appliances
- Included: Electric Water Heater, Other, Oven/Range (Combo)
- Laundry: In Hall, Upper Level
Features
- Double Vanity, High Ceilings, Tray Ceiling(s)
- Flooring: Carpet, Tile, Vinyl
- Windows: Double Pane Windows
- Basement: Bath Finished,Daylight,Exterior Entry,Finished,Full,Interior Entry
- Has fireplace: No
- Common walls with other units/homes: 2+ Common Walls,No One Below
Interior area
- Total structure area: 0
- Finished area above ground: 0
- Finished area below ground: 0
Property
Parking
- Total spaces: 2
- Parking features: Attached, Garage, Garage Door Opener
- Has attached garage: Yes
Features
- Levels: Three Or More
- Stories: 3
- Patio & porch: Deck
- Exterior features: Balcony
- Has view: Yes
- View description: City
- Body of water: None
Lot
- Size: 2,178 Square Feet
- Features: Corner Lot, Level, Other, Zero Lot Line
Details
- Parcel number: NALOT65
Construction
Type & style
- Home type: Townhouse
- Architectural style: Brick Front,Traditional
- Property subtype: Townhouse
- Attached to another structure: Yes
Materials
- Brick, Concrete
- Foundation: Slab
- Roof: Other
Condition
- Under Construction
- New construction: Yes
- Year built: 2025
Details
- Warranty included: Yes
Utilities & green energy
- Sewer: Public Sewer
- Water: Public
- Utilities for property: High Speed Internet, Natural Gas Available, Underground Utilities
Green energy
- Energy efficient items: Appliances, Insulation
Community & HOA
Community
- Features: Pool, Sidewalks, Street Lights, Near Shopping
- Security: Carbon Monoxide Detector(s), Smoke Detector(s)
- Subdivision: Auburn Glen
HOA
- Has HOA: Yes
- Services included: Maintenance Grounds, Swimming, Tennis
- HOA fee: $1,764 annually
Location
- Region: Dacula
Financial & listing details
- Tax assessed value: $90,000
- Annual tax amount: $1,259
- Date on market: 11/12/2025
- Cumulative days on market: 9 days
- Listing agreement: Exclusive Right To Sell
- Listing terms: Cash,Conventional,FHA,Other,VA Loan
Price history
| Date | Event | Price |
|---|---|---|
| 12/16/2025 | Sold | $387,000-12% |
Source:  GAMLS #10642350 Report a problem GAMLS #10642350 Report a problem | ||
| 11/21/2025 | Pending sale | $439,990 |
Source: GAMLS #10642350 Report a problem | ||
| 11/12/2025 | Listed for sale | $439,990 |
Source:  FMLS GA #7680420 Report a problem FMLS GA #7680420 Report a problem | ||
Public tax history
| Year | Property taxes | Tax assessment |
|---|---|---|
| 2025 | $1,259 | $36,000 |
Find assessor info on the county website
Neighborhood: 30019
Nearby homes
- $410,0004 bd4 ba-- sqft3254 Durston Ct, Dacula, GA 30019Sold
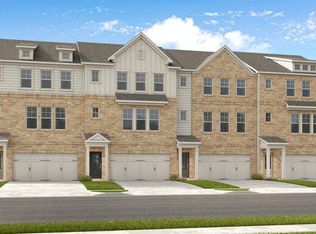
- $412,0104 bd4 ba-- sqft3256 Durston Ct, Dacula, GA 30019Sold
- $631,9905 bd5 ba-- sqft1446 Auburn Rd, Dacula, GA 30019Sold
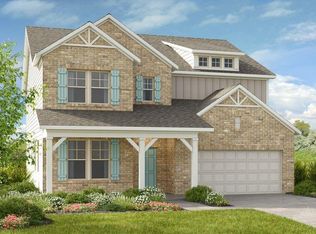
- $645,0005 bd4 ba-- sqft1456 Auburn Rd, Dacula, GA 30019Sold
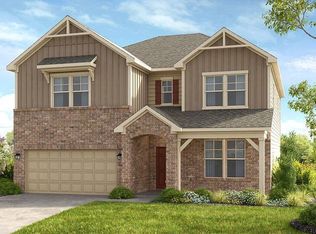
- $589,9904 bd4 ba-- sqft1466 Auburn Rd, Dacula, GA 30019Sold
- $410,0004 bd4 ba-- sqft3192 Eastham Run Dr, Dacula, GA 30019Sold
- $410,0004 bd4 ba-- sqft3194 Eastham Run Dr, Dacula, GA 30019Sold
- $400,0004 bd4 ba2.3k sqft3270 Durston Ct, Dacula, GA 30019Sold
- $384,9904 bd4 ba2.3k sqft3276 Durston Ct, Dacula, GA 30019Sold
Nearby schools
GreatSchools rating
- 6/10Dacula Elementary SchoolGrades: PK-5Distance: 0.9 mi
- 8/10Dacula Middle SchoolGrades: 6-8Distance: 1.7 mi
- 6/10Dacula High SchoolGrades: 9-12Distance: 1.6 mi
Schools provided by the listing agent
- Elementary: Fort Daniel
- Middle: Frank N Osborne
- High: Mill Creek
Source: GAMLS. This data may not be complete. We recommend contacting the local school district to confirm school assignments for this home.
Get a cash offer in 3 minutes
Find out how much your home could sell for in as little as 3 minutes with a no-obligation cash offer.
Estimated market value
$380,600
Get a cash offer in 3 minutes
Find out how much your home could sell for in as little as 3 minutes with a no-obligation cash offer.
Estimated market value
$380,600
- Georgia
- Gwinnett County
- Dacula
- 30019
- 3193 Eastham Run Dr
