Welcome to 3193 English Oak Circle, a beautifully maintained home nestled in a desirable gated community in North Stockton. Built in 2004, this inviting residence offers a bright, open-concept floor plan with spacious living areas designed for both everyday comfort and effortless entertaining. The well-appointed kitchen opens to the family room, creating the perfect gathering space for family and friends. The generous primary suite provides a peaceful retreat with a private bath and ample closet space, while the additional bedrooms offer flexibility for family, guests, or a home office. Step outside to a low-maintenance backyard, ideal for relaxing, gardening, or weekend BBQs. Conveniently located near shopping, restaurants, parks, schools, and with easy access to major commuter routes, this home combines comfort, convenience, and value. Don't miss this opportunity to own a wonderful home in one of North Stockton's sought-after neighborhoodsschedule your private showing today!
Closed
$461,000
3193 English Oak Cir, Stockton, CA 95209
4beds
1,689sqft
Single Family Residence
Built in 2004
3,994 Square Feet Lot
$447,800 Zestimate®
$273/sqft
$2,724 Estimated rent
Home value
$447,800
$425,000 - $470,000
$2,724/mo
Zestimate® history
Owner options
List your home for rent
$2,724/mo
Rent Zestimate®
Find your next renter with Zillow Rental Manager. Plus, with online applications, you can quickly screen prospective tenants – for free.
$2,724/mo
Rent Zestimate®
Refinance and save
$3,678/mo
Est. payment
Refinancing to a lower rate could help reduce your monthly payments and save thousands over the life of the loan.
$3,678/mo
Est. payment
Explore your selling options
Work with a Zillow partner agent
Leverage their expertise and Zillow's premium Showcase listings to get your home seen by more buyers.
Get startedList with your own agent
Get your home in front of millions of buyers by listing it on Zillow.
Learn how to do itSell it yourself
Take full control of how buyers see your home on Zillow by listing For Sale by Owner (FSBO).
List your homeWhat's special
Desirable gated communityLow-maintenance backyardPrivate bathGenerous primary suiteBright open-concept floor planAmple closet spaceWell-appointed kitchen
Zillow last checked:
Listing updated:
Listed by:
Gurinder Bains DRE #01346855 510-364-6161,
Paramount Realty
Bought with:
Monica Fosbery, DRE #01162917
Reliance Real Estate Group
Source: MetroList Services of CA,MLS#: 226091698Originating MLS: MetroList Services, Inc.
Facts & features
Interior
Bedrooms & bathrooms
- Bedrooms: 4
- Bathrooms: 3
- Full bathrooms: 2
- Partial bathrooms: 1
Dining room
- Features: Dining/Family Combo
Kitchen
- Features: Tile Counters
Heating
- Central, Natural Gas
Cooling
- Ceiling Fan(s), Central Air
Appliances
- Included: Free-Standing Gas Range, Dishwasher, Microwave
- Laundry: Gas Dryer Hookup, Inside Room
Features
- Flooring: Carpet, Tile, Luxury Vinyl Plank
- Number of fireplaces: 1
- Fireplace features: Living Room, Gas Starter
Interior area
- Total structure area: 0
- Total interior livable area: 1,689 sqft
Property
Parking
- Total spaces: 2
- Parking features: Attached, Garage Door Opener
- Attached garage spaces: 2
Features
- Levels: Two
- Stories: 2
- Exterior features: Balcony
Lot
- Size: 3,994 Square Feet
- Features: Other, Low Maintenance
Details
- Parcel number: 068140300000
- Zoning: R1
- Special conditions: Standard
Construction
Type & style
- Home type: SingleFamily
- Property subtype: Single Family Residence
Materials
- Stucco
- Foundation: Slab
- Roof: Tile
Condition
- Year built: 2004
Utilities & green energy
- Electric: 220 Volts
- Sewer: Public Sewer
- Water: Public
- Utilities for property: Public
Community & HOA
HOA
- Has HOA: Yes
- Amenities included: Playground, Park
- Services included: Common Areas, Maintenance Grounds, Other
- HOA fee: $600 quarterly
Location
- Region: Stockton
Financial & listing details
- Price per square foot: $273/sqft
- Tax assessed value: $273,825
- Date on market: 9/20/2026
Price history
| Date | Event | Price |
|---|---|---|
| 9/3/2026 | Sold | $461,000+2.7%$273/sqft |
Source: MetroList Services of CA #226091698 Report a problem | ||
| 8/7/2026 | Pending sale | $449,000$266/sqft |
Source: MetroList Services of CA #226091698 Report a problem | ||
| 7/24/2026 | Listed for sale | $449,000+105%$266/sqft |
Source: MetroList Services of CA #226091698 Report a problem | ||
| 1/8/2017 | Listing removed | $1,650+6.5%$1/sqft |
Source: Paramount Realty Report a problem | ||
| 12/27/2015 | Listing removed | $1,550$1/sqft |
Source: Paramount Realty Report a problem | ||
| 11/13/2015 | Listed for rent | $1,550+6.9%$1/sqft |
Source: Paramount Realty Report a problem | ||
| 4/8/2014 | Listing removed | $1,450$1/sqft |
Source: Paramount Realty Report a problem | ||
| 2/14/2014 | Price change | $1,450-1.7%$1/sqft |
Source: Paramount Realty Report a problem | ||
| 2/5/2014 | Price change | $1,475+34.1%$1/sqft |
Source: Paramount Realty Report a problem | ||
| 1/17/2014 | Sold | $219,000-2.7%$130/sqft |
Source: Public Record Report a problem | ||
| 1/10/2014 | Listed for rent | $1,100$1/sqft |
Source: Zillow Rental Network Report a problem | ||
| 11/26/2013 | Price change | $225,000-4.1%$133/sqft |
Source: Prudential California Realty Stockton Lodi #13063450 Report a problem | ||
| 10/29/2013 | Listed for sale | $234,500+61.7%$139/sqft |
Source: Prudential California Realty Stockton Lodi #13063450 Report a problem | ||
| 5/11/2012 | Sold | $145,000+0.1%$86/sqft |
Source: MetroList Services of CA #12012346 Report a problem | ||
| 3/31/2012 | Price change | $144,900-3.3%$86/sqft |
Source: foreclosure.com Report a problem | ||
| 2/23/2012 | Listed for sale | $149,900+20.8%$89/sqft |
Source: PMZ Real Estate #12012346 Report a problem | ||
| 1/3/2012 | Sold | $124,084-49.7%$73/sqft |
Source: Public Record Report a problem | ||
| 3/25/2004 | Sold | $246,500$146/sqft |
Source: Public Record Report a problem | ||
Public tax history
| Year | Property taxes | Tax assessment |
|---|---|---|
| 2026 | -- | $273,825 +2% |
| 2025 | $3,015 +1.8% | $268,457 +2% |
| 2024 | $2,961 +1.2% | $263,194 +2% |
| 2023 | $2,927 +2.2% | $258,034 +2% |
| 2022 | $2,863 -2.3% | $252,976 +2% |
| 2021 | $2,930 +2.5% | $248,016 +1% |
| 2020 | $2,860 +2.4% | $245,473 +2% |
| 2019 | $2,794 +1.8% | $240,661 +2% |
| 2018 | $2,744 +2.4% | $235,943 +2% |
| 2017 | $2,680 +6.2% | $231,317 +2% |
| 2016 | $2,524 +21% | $226,781 +1.5% |
| 2015 | $2,086 | $223,375 +50.5% |
| 2014 | $2,086 | $148,469 +0.5% |
| 2013 | -- | $147,798 -1.5% |
| 2012 | -- | $150,000 -2.6% |
| 2011 | -- | $154,000 -4.9% |
| 2010 | -- | $162,000 -3% |
| 2009 | -- | $167,000 -33.5% |
| 2008 | -- | $251,119 -3.9% |
| 2007 | -- | $261,263 +2% |
| 2006 | -- | $256,141 +2% |
| 2005 | -- | $251,119 +200.6% |
| 2004 | -- | $83,550 |
Find assessor info on the county website
Neighborhood: Spanos Park East
Nearby homes
- $468,4004 bd2 ba2k sqft3197 English Oak Cir, Stockton, CA 95209Off Market
- $460,7003 bd2 ba1.9k sqft3189 English Oak Cir, Stockton, CA 95209Off Market

- $437,5003 bd2 ba1.6k sqft3205 English Oak Cir, Stockton, CA 95209Off Market
- $492,1004 bd3 ba2.1k sqft3185 English Oak Cir, Stockton, CA 95209Off Market
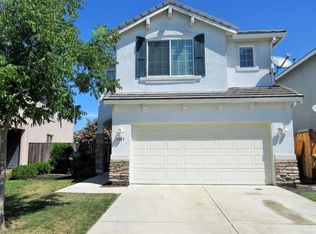
- $464,4003 bd3 ba1.9k sqft3181 English Oak Cir, Stockton, CA 95209Off Market
- $478,6004 bd3 ba1.9k sqft3209 English Oak Cir, Stockton, CA 95209Off Market
- $474,8004 bd2 ba1.9k sqft3192 English Oak Cir, Stockton, CA 95209Off Market
- $417,7003 bd2 ba1.6k sqft3188 English Oak Cir, Stockton, CA 95209Off Market
Nearby schools
GreatSchools rating
- 6/10Julia Morgan Elementary SchoolGrades: K-6Distance: 0.3 mi
- 4/10Christa McAuliffe Middle SchoolGrades: 7-8Distance: 0.8 mi
- 5/10Bear Creek High SchoolGrades: 9-12Distance: 0.1 mi
Get a cash offer in 3 minutes
Find out how much your home could sell for in as little as 3 minutes with a no-obligation cash offer.
Estimated market value
$447,800
Get a cash offer in 3 minutes
Find out how much your home could sell for in as little as 3 minutes with a no-obligation cash offer.
Estimated market value
$447,800
- California
- San Joaquin County
- Stockton
- 95209
- Spanos Park East
- 3193 English Oak Cir
