Skip main navigation
Sold for $510,000
  • $510,000

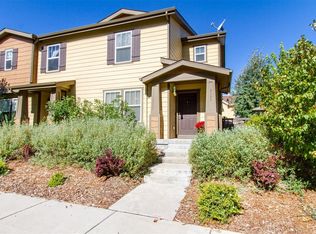
    3193 Florence Way, Denver, CO 80238

    2beds
    1,301sqft
    Duplex
    Built in 2010
    3,040 Square Feet Lot
    $491,000 Zestimate®
    $392/sqft
    $2,853 Estimated rent

    Home value

    $491,000

    $462,000 - $525,000

    $2,853/mo

    Zestimate® history
    Loading
    Loading...

    Owner options

    List your home for rent

    $2,853/mo

    Rent Zestimate®

    Find your next renter with Zillow Rental Manager. Plus, with online applications, you can quickly screen prospective tenants – for free.

    Learn more

    $2,853/mo

    Rent Zestimate®

    Refinance and save

    $2,996/mo

    Est. payment

    Refinancing to a lower rate could help reduce your monthly payments and save thousands over the life of the loan.

    See today's rates

    $2,996/mo

    Est. payment

    Explore your selling options

    Work with a Zillow partner agent

    Leverage their expertise and Zillow's premium Showcase listings to get your home seen by more buyers.

    Get started

    List with your own agent

    Get your home in front of millions of buyers by listing it on Zillow.

    Learn how to do it

    Sell it yourself

    Take full control of how buyers see your home on Zillow by listing For Sale by Owner (FSBO).

    List your home

    What's special

    Gas fireplaceSpacious feelGenerous loftSecondary bedroomGas stoveStainless steel appliancesGreat-sized rooms
    Beautiful two-story paired home in an amazing location! Across from open space and trails, close to the light rail, and near Bluff Lake Nature Center, Central Park Rec Center, parks, shopping, and dining, this home offers convenient access to major routes and DIA. This home welcomes you with hardwood flooring, a gas fireplace, and an eat-in kitchen featuring stainless steel appliances, a gas stove, a large center island, and easy access to the outdoors. The open concept floorplan in the provides a spacious feel, perfect for gatherings. Upstairs, you'll find a generous loft, a primary bedroom with an attached bathroom, a secondary bedroom, a full bathroom, and a conveniently located laundry room. Newer carpet and interior paint (both 2 years old) bring a fresh feel throughout. Step outside to an enclosed patio and yard area, ideal for entertaining and offering space for furry friends and play. Great-sized rooms add comfort, while the location near I-70 ensures easy commuting to DIA, Denver, and surrounding areas. Don’t miss this wonderful opportunity to own a two-story home in a prime location!

    Zillow last checked:

    Listing updated:

    Listed by:

    Team Lassen 303-668-7007 info@teamlassen.com,

    MB Team Lassen

    Bought with:

    Yen Lai, 100024615

    All Pro Realty Inc

    Source: REcolorado as distributed by MLS GRID,MLS#: 6466660MLS Logo

    Facts & features

    Interior

    Bedrooms & bathrooms
    • Bedrooms: 2
    • Bathrooms: 3
    • Full bathrooms: 2
    • 1/2 bathrooms: 1
    • Main level bathrooms: 1
    Primary bedroom
    • Description: Primary Bedroom With Walk-In Closet And Private Bathroom
    • Level: Upper
    Bedroom
    • Description: Secondary Bedroom On Upper With Walk-In Closet
    • Level: Upper
    Primary bathroom
    • Description: Primary Bathroom With Dual Sinks And Shower/Tub Combo On Upper
    • Level: Upper
    Bathroom
    • Description: Powder On Main
    • Level: Main
    Bathroom
    • Description: Full Bathroom With Shower/Tub Combo
    • Level: Upper
    Great room
    • Description: Bright And Open Great Room With Gas Fireplace
    • Level: Main
    Kitchen
    • Description: Eat-In Kitchen With Gas Stove, Center Island With Bar-Top, Pantry, And Ss Appliances
    • Level: Main
    Laundry
    • Description: Laundry Room Conveniently Located On Upper
    • Level: Upper
    Loft
    • Description: Loft On Upper
    • Level: Upper
    Heating
    • Forced Air, Natural Gas
    Cooling
    • Central Air
    Appliances
    • Included: Dishwasher, Disposal, Dryer, Microwave, Oven, Range, Refrigerator, Washer
    • Laundry: In Unit
    Features
    • Eat-in Kitchen, High Ceilings, Kitchen Island, Pantry, Radon Mitigation System, Walk-In Closet(s)
    • Flooring: Carpet, Wood
    • Basement: Crawl Space,Sump Pump
    • Number of fireplaces: 1
    • Fireplace features: Gas, Great Room
    • Common walls with other units/homes: 1 Common Wall
    Interior area
    • Total structure area: 1,301
    • Total interior livable area: 1,301 sqft
    • Finished area above ground: 1,301

    Property

    Parking
    • Total spaces: 2
    • Parking features: Garage - Attached
    • Attached garage spaces: 2
    Features
    • Levels: Two
    • Stories: 2
    • Patio & porch: Patio
    • Exterior features: Private Yard, Rain Gutters
    • Fencing: Full
    Lot
    • Size: 3,040 sqft
    • Features: Level
    • Residential vegetation: Grassed
    Details
    • Parcel number: 127454003
    • Zoning: R-MU-20
    • Special conditions: Standard

    Construction

    Type & style
    • Home type: SingleFamily
    • Property subtype: Duplex
    • Attached to another structure: Yes
    Materials
    • Frame
    • Roof: Composition
    Condition
    • Year built: 2010

    Utilities & green energy

    • Sewer: Public Sewer
    • Water: Public
    • Utilities for property: Cable Available, Internet Access (Wired)

    Community & neighborhood

    Security
    • Security features: Smoke Detector(s)
    Location
    • Region: Denver
    • Subdivision: Stapleton

    HOA & financial

    HOA
    • Has HOA: Yes
    • HOA fee: $48 monthly
    • Association name: MCA Central Park
    • Association phone: 303-388-0724

    Other

    Other facts
    • Listing terms: 1031 Exchange,Cash,Conventional,FHA,VA Loan
    • Ownership: Individual

    Price history

    DateEventPrice
    12/7/2024Listing removed$2,400$2/sqft
    Source: Zillow Rentals Report a problem
    12/7/2024Price change$2,400-11.1%$2/sqft
    Source: Zillow Rentals Report a problem
    12/3/2024Price change$2,700-5.3%$2/sqft
    Source: Zillow Rentals Report a problem
    11/30/2024Listed for rent$2,850+18.8%$2/sqft
    Source: Zillow Rentals Report a problem
    11/27/2024Sold$510,000+106.9%$392/sqft
    Source: REcolorado as distributed by MLS GRID #6466660 Report a problem
    9/25/2022Listing removed--
    Source: Zillow Rental Manager Report a problem
    9/16/2022Price change$2,400-4%$2/sqft
    Source: Zillow Rental Manager Report a problem
    9/8/2022Listed for rent$2,500$2/sqft
    Source: Zillow Rental Manager Report a problem
    8/24/2022Listing removed--
    Source: Zillow Rental Manager Report a problem
    8/2/2022Listed for rent$2,500+11.1%$2/sqft
    Source: Zillow Rental Manager Report a problem
    3/24/2021Listing removed--
    Source: Owner Report a problem
    2/21/2020Listing removed$2,250$2/sqft
    Source: Owner Report a problem
    2/12/2020Price change$2,250+3.4%$2/sqft
    Source: Owner Report a problem
    1/28/2020Listed for rent$2,175$2/sqft
    Source: Owner Report a problem
    1/21/2019Listing removed$2,175$2/sqft
    Source: Owner Report a problem
    1/11/2019Listed for rent$2,175$2/sqft
    Source: Owner Report a problem
    5/23/2017Listing removed$2,175$2/sqft
    Source: Owner Report a problem
    5/13/2017Listed for rent$2,175$2/sqft
    Source: Owner Report a problem
    7/6/2010Sold$246,474$189/sqft
    Source: Public Record Report a problem

    Public tax history

    YearProperty taxesTax assessment
    2024$4,291 +16.3%$29,730 -9.2%
    2023$3,690 +1.4%$32,730 +25.4%
    2022$3,640 +3.4%$26,110 -2.8%
    2021$3,520 +1.5%$26,870 +2.2%
    2020$3,467 -1.7%$26,283 -0.7%
    2019$3,527 $26,467 +3.2%
    2018$3,527 +0.2%$25,640
    2017$3,522 +9.7%$25,640 +7.6%
    2016$3,211 +30.1%$23,830
    2015$2,468 +0.1%$23,830 +34.3%
    2014$2,465 $17,750

    Find assessor info on the county website

    Neighborhood: Central Park

    Nearby schools

    GreatSchools rating
    Schools provided by the listing agent
    • Elementary: Willow
    • Middle: Bill Roberts E-8
    • High: Northfield
    • District: Denver 1

    Source: REcolorado as distributed by MLS GRID. This data may not be complete. We recommend contacting the local school district to confirm school assignments for this home.

    Get a cash offer in 3 minutes
    Find out how much your home could sell for in as little as 3 minutes with a no-obligation cash offer.
    Estimated market value
    $491,000
    Get a cash offer in 3 minutes
    Find out how much your home could sell for in as little as 3 minutes with a no-obligation cash offer.
    Estimated market value
    $491,000