Skip main navigation
Off market
  • $328,700

    3193 Grande Trl #1022, Yorkville, IL 60560

    3beds
    1,543sqft
    Townhouse
    Built in ----
    -- sqft lot
    $328,700 Zestimate®
    $213/sqft
    $2,553 Estimated rent

    Home value

    $328,700

    $309,000 - $352,000

    $2,553/mo

    Zestimate® history
    Loading
    Loading...

    Owner options

    List your home for rent

    $2,553/mo

    Rent Zestimate®

    Find your next renter with Zillow Rental Manager. Plus, with online applications, you can quickly screen prospective tenants – for free.

    Learn more

    $2,553/mo

    Rent Zestimate®

    Refinance and save

    $2,440/mo

    Est. payment

    Refinancing to a lower rate could help reduce your monthly payments and save thousands over the life of the loan.

    See today's rates

    $2,440/mo

    Est. payment

    Explore your selling options

    Work with a Zillow partner agent

    Leverage their expertise and Zillow's premium Showcase listings to get your home seen by more buyers.

    Get started

    List with your own agent

    Get your home in front of millions of buyers by listing it on Zillow.

    Learn how to do it

    Sell it yourself

    Take full control of how buyers see your home on Zillow by listing For Sale by Owner (FSBO).

    List your home

    What's special

    Beautifully landscaped surroundingsSecond floor loftPrimary suiteWalking pathsWalk-in pantryOpen-concept main floorStylish living space

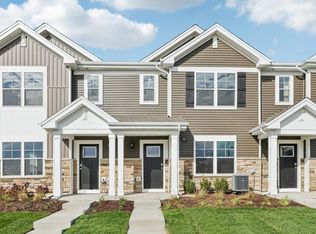
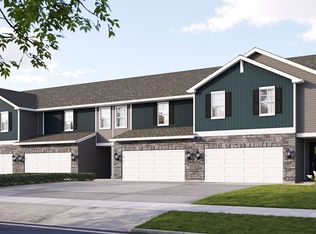
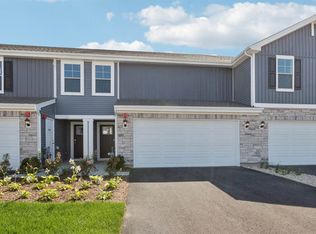
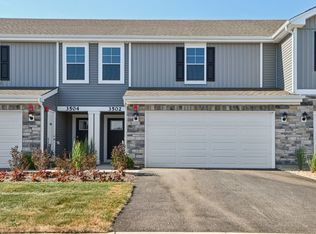
    Brand New Townhome for Rent in Yorkville's Most Sought-After Community! Address: 3193 Grande Trail, Yorkville, Illinois Community: Grande Reserve Type: 3-Bedroom + Loft Townhome | 2.5 Baths | 2-Car Garage Area: 1,543 sq. ft. Status: Brand New Fresh, Modern, and Move-In Ready! Property Highlights Welcome to your dream home in the beautiful Grande Reserve community where comfort, convenience, and modern design come together. This Norfolk townhome offers 1,543 sq. ft. of stylish living space featuring 3 bedrooms, 2.5 bathrooms, a loft, and a spacious 2-car garage. The home is professionally maintained year-round, including snow removal during winter, allowing you to enjoy a truly maintenance-free lifestyle. Interior Features Open-Concept Main Floor with luxury vinyl plank flooring throughout the living, dining, and kitchen areas. Modern Kitchen featuring designer 36-inch cabinetry, a spacious island with quartz countertops, and a walk-in pantry perfect for both cooking and entertaining. Bright Great Room that seamlessly connects to the dining area, creating a welcoming, airy feel. Primary Suite includes a large walk-in closet and private en suite bathroom. Second Floor Loft ideal for a home office, playroom, or cozy lounge. Convenient Upper-Level Laundry Room and spacious secondary bedrooms with ample storage. Luxury Vinyl Plank Flooring extends through the main level, bathrooms, and laundry for durability and style. Smart & Energy-Efficient Living ERV Furnace System for cleaner, fresher indoor air Tankless Water Heater for energy efficiency Smart Home Technology including: Smart Video Doorbell Honeywell Smart Thermostat Smart Door Lock Deako Smart Light Switches And more! Community & Location The Grande Reserve community offers beautifully landscaped surroundings, walking paths, parks, and excellent schools all within easy reach of shopping, dining, and major highways. Renter is responsible to pay the all the utilities

    This property is not currently displayed as for sale or rent on Zillow. This may be different from what's on other websites or public sources.
    Zillow last checked:

    Listing updated:

    Source: Zillow Rentals

    Facts & features

    Interior

    Bedrooms & bathrooms
    • Bedrooms: 3
    • Bathrooms: 3
    • Full bathrooms: 2
    • 1/2 bathrooms: 1
    Heating
    • Forced Air
    Cooling
    • Central Air
    Appliances
    • Included: Dishwasher, Dryer, Freezer, Microwave, Oven, Refrigerator, Washer
    • Laundry: In Unit
    Features
    • Walk In Closet
    • Flooring: Carpet, Hardwood
    Interior area
    • Total interior livable area: 1,543 sqft

    Property

    Parking
    • Parking features: Attached
    • Has attached garage: Yes
    • Details: Contact manager
    Features
    • Exterior features: Heating system: Forced Air, Walk In Closet

    Construction

    Type & style
    • Home type: Townhouse
    • Property subtype: Townhouse

    Community & HOA

    Community
    • Deposit fee: $5,600
    Location
    • Region: Yorkville

    Financial & listing details

    • Price per square foot: $213/sqft
    • Date on market: 10/31/2025
    • Date available: 11/09/2025
    • Lease term: 1 Year

    Price history

    DateEventPrice
    11/15/2025Listing removed$2,800$2/sqft
    Source: Zillow Rentals Report a problem
    11/1/2025Listed for rent$2,800$2/sqft
    Source: Zillow Rentals Report a problem

    Public tax history

    Tax history is unavailable.

    Neighborhood: 60560

    Nearby schools

    GreatSchools rating
    Get a cash offer in 3 minutes
    Find out how much your home could sell for in as little as 3 minutes with a no-obligation cash offer.
    Estimated market value
    $328,700
    Get a cash offer in 3 minutes
    Find out how much your home could sell for in as little as 3 minutes with a no-obligation cash offer.
    Estimated market value
    $328,700