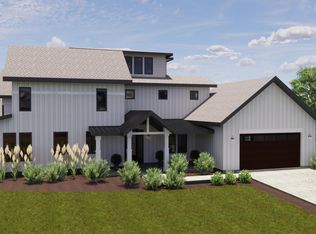
You’ll notice the level of detail and craftsmanship the moment you step inside this thoughtfully designed attached home. Built for comfort, functionality, and natural light, this 5-bedroom, 4-bathroom property offers a well-balanced layout with elevated finishes throughout.
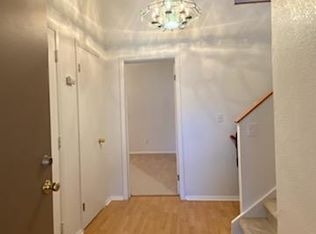
The main level features hardwood floors, custom wainscoting, a private office, a three-quarter bathroom, and a well-designed mudroom with ample storage. The open floor plan seamlessly connects the living, dining, and kitchen areas, ideal for both everyday living and hosting. The kitchen is equipped with a gas range, quartz countertops, a stylish backsplash, an oversized pantry, and direct access to the backyard.
Upstairs, you’ll find three spacious bedrooms, two bathrooms, and a conveniently located laundry room. The primary suite is designed as a true retreat, featuring heated floors, a standalone soaking tub, dual shower heads, and a generous walk-in closet offering approximately 20 feet of usable wall space.
The third floor provides flexible living space, perfect for a home gym, office, or additional lounge area—easily adapting to your needs.
The outdoor space is both functional and enjoyable, featuring a peach tree in the front yard that produces a seasonal harvest and three raised garden beds with irrigation. Two exterior gas lines, one for a grill and another for a future patio setup, add convenience for outdoor living.
Additional highlights include an oversized two-car garage and a covered patio that enhances the indoor-outdoor flow.
Location ties everything together. 29th Street serves as a designated bike throughway, offering a quick and efficient ride into downtown. You’re positioned close to Highland Square, Sloan’s Lake, Tennyson Street, and Edgewater, with easy access to both downtown Denver and the mountains.
Sold for $1,212,500
$1,212,500
3193 Jay Street, Wheat Ridge, CO 80214
5beds
3,360sqft
Duplex
Built in 2021
6,969.6 Square Feet Lot
$1,207,500 Zestimate®
$361/sqft
$5,796 Estimated rent
Home value
$1,207,500
Estimated sales range
Not available
$5,796/mo
Zestimate® history
Owner options
List your home for rent
$5,796/mo
Rent Zestimate®
Find your next renter with Zillow Rental Manager. Plus, with online applications, you can quickly screen prospective tenants – for free.
$5,796/mo
Rent Zestimate®
Refinance and save
$5,641/mo
Est. payment
Refinancing to a lower rate could help reduce your monthly payments and save thousands over the life of the loan.
$5,641/mo
Est. payment
Explore your selling options
Work with a Zillow partner agent
Leverage their expertise and Zillow's premium Showcase listings to get your home seen by more buyers.
Get startedList with your own agent
Get your home in front of millions of buyers by listing it on Zillow.
Learn how to do itSell it yourself
Take full control of how buyers see your home on Zillow by listing For Sale by Owner (FSBO).
List your homeWhat's special
Zillow last checked:
Listing updated:
Listed by:
Andrew Abrams 303-981-6723 andrew@guidere.com,
Guide Real Estate,
Jesse Kornblum 303-453-9382,
Compass - Denver
Bought with:
Shelby Sampson, 100067878
The Agency - Denver
Source: REcolorado as distributed by MLS GRID,MLS#: 6710188
Facts & features
Interior
Bedrooms & bathrooms
- Bedrooms: 5
- Bathrooms: 4
- Full bathrooms: 2
- 3/4 bathrooms: 2
- Main level bathrooms: 1
- Main level bedrooms: 1
Bedroom
- Description: Office / Bedroom
- Level: Main
Bedroom
- Features: Primary Suite
- Level: Upper
Bedroom
- Level: Upper
Bedroom
- Level: Upper
Bedroom
- Level: Upper
Bathroom
- Level: Main
Bathroom
- Features: Primary Suite
- Level: Upper
Bathroom
- Features: En Suite Bathroom
- Level: Upper
Bathroom
- Level: Upper
Laundry
- Level: Upper
Heating
- Forced Air
Cooling
- Central Air
Features
- Has basement: No
- Common walls with other units/homes: 1 Common Wall
Interior area
- Total structure area: 3,360
- Total interior livable area: 3,360 sqft
- Finished area above ground: 3,360
Property
Parking
- Total spaces: 4
- Parking features: Garage - Attached
- Attached garage spaces: 2
- Details: Off Street Spaces: 2
Features
- Levels: Three Or More
Lot
- Size: 6,969 sqft
Details
- Parcel number: 519624
- Special conditions: Standard
Construction
Type & style
- Home type: SingleFamily
- Property subtype: Duplex
- Attached to another structure: Yes
Materials
- Other
- Roof: Composition
Condition
- Year built: 2021
Utilities & green energy
- Sewer: Public Sewer
Community & neighborhood
Location
- Region: Denver
- Subdivision: Edgewater
Other
Other facts
- Listing terms: Cash,Conventional,FHA,VA Loan
- Ownership: Individual
Price history
| Date | Event | Price |
|---|---|---|
| 4/29/2026 | Sold | $1,212,500-3%$361/sqft |
Source:  REcolorado as distributed by MLS GRID #6710188 Report a problem REcolorado as distributed by MLS GRID #6710188 Report a problem | ||
| 4/15/2026 | Pending sale | $1,250,000$372/sqft |
Source: REcolorado as distributed by MLS GRID #6710188 Report a problem | ||
| 4/8/2026 | Listed for sale | $1,250,000$372/sqft |
Source: REcolorado as distributed by MLS GRID #6710188 Report a problem | ||
| 3/23/2026 | Listing removed | $5,900$2/sqft |
Source: Zillow Rentals Report a problem | ||
| 2/12/2026 | Listed for rent | $5,900$2/sqft |
Source: Zillow Rentals Report a problem | ||
| 9/13/2024 | Listing removed | $5,900-14.5%$2/sqft |
Source: Zillow Rentals Report a problem | ||
| 7/25/2024 | Listed for rent | $6,899$2/sqft |
Source: Zillow Rentals Report a problem | ||
Public tax history
Tax history is unavailable.
Neighborhood: 80214
Nearby schools
GreatSchools rating
- 2/10Lumberg Elementary SchoolGrades: PK-6Distance: 0.8 mi
- 3/10Jefferson High SchoolGrades: 7-12Distance: 1 mi
Schools provided by the listing agent
- Elementary: Lumberg
- Middle: Jefferson
- High: Jefferson
- District: Jefferson County R-1
Source: REcolorado as distributed by MLS GRID. This data may not be complete. We recommend contacting the local school district to confirm school assignments for this home.
Get a cash offer in 3 minutes
Find out how much your home could sell for in as little as 3 minutes with a no-obligation cash offer.
Estimated market value
$1,207,500
Get a cash offer in 3 minutes
Find out how much your home could sell for in as little as 3 minutes with a no-obligation cash offer.
Estimated market value
$1,207,500
- Colorado
- Jefferson County
- Wheat Ridge
- 80214
- 3193 Jay Street
Nearby cities
Nearby zip codes
Other Wheat Ridge Topics
