Skip main navigation
Off market
  • $371,500

    3193 Lake Park Ln #1, Sarasota, FL 34231

    2beds
    1,738sqft
    Villa
    Built in 1987
    -- sqft lot
    $371,500 Zestimate®
    $214/sqft
    $2,624 Estimated rent

    Home value

    $371,500

    $345,000 - $398,000

    $2,624/mo

    Zestimate® history
    Loading
    Loading...

    Owner options

    List your home for rent

    $2,624/mo

    Rent Zestimate®

    Find your next renter with Zillow Rental Manager. Plus, with online applications, you can quickly screen prospective tenants – for free.

    Learn more

    $2,624/mo

    Rent Zestimate®

    Refinance and save

    $2,877/mo

    Est. payment

    Refinancing to a lower rate could help reduce your monthly payments and save thousands over the life of the loan.

    See today's rates

    $2,877/mo

    Est. payment

    Explore your selling options

    Work with a Zillow partner agent

    Leverage their expertise and Zillow's premium Showcase listings to get your home seen by more buyers.

    Get started

    List with your own agent

    Get your home in front of millions of buyers by listing it on Zillow.

    Learn how to do it

    Sell it yourself

    Take full control of how buyers see your home on Zillow by listing For Sale by Owner (FSBO).

    List your home

    What's special


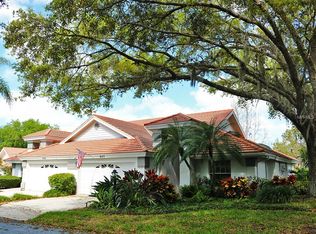
    Privacy Abounds - Park Place Villas is an enclave of 30 maintenance-free villas built around a beautiful mirror lake. This villas "principle living areas" have been renovated over recent years. Desirable enhancements can be seen throughout the living and dining areas as well as the extended den/sitting room overlooking the calm lake view. The galley kitchen has beautiful solid wood cabinetry and granite counter-tops that include a tall pantry cabinet with pull out drawers. A large matching island is complete with a built-in wine rack, storage, and a beautiful granite top- all of which may be easily removed if desired. Nothing has been overlooked from the designer tiled backsplashes and stainless-steel appliances to the French doors that open to the living room and the custom bay window seat overlooking the lake. Engineered hardwood flooring runs from the foyer through the living area on through the den to patio slider. Everything was done to please the most tasteful eye. Entering the Master Bedroom Suite which includes a large aquarium window view into a privately fenced tropical garden. The Master Suite shows off a large bedroom and ample walk-in closet connected to an exquisitely remodeled master bathroom by way of the full hallway view of the private garden. An enlarged glass-enclosed walk-in shower is replete with designer tiles, built-in seating and a hidden cubby for shampoo and soaps. Beautiful wood vanity with dual glass basins, lots of drawers, and granite top match a separate dressing table. Using a split-plan design,the generous sized second bedroom overlooks an outside shaded seating area and is complemented by a separate second bathroom complete with tub. The two-car garage contains two workbenches, many built-in shelves, and an overhead attic storage space with a retractable ladder. The central air conditioner was installed 2 years ago and has a transferable 10-year warranty on parts and labor. Conveniently located near shopping, fine dining establishments, close to I-75, downtown Sarasota and within minutes of World Class Beaches. Enjoy Florida living without the stress of home maintenance or yard work. Ride your bike to Red Bug Slough Preserve where you can enjoy the lake, paths, and picnic area or just hang out in your own park-like backyard with its tree canopy, lush tropical landscaping, that overlooks the lake and the wildlife, ducks, ducklings, otters, and turtles. Such a relaxing environment to enjoy. Call today to set up your private showing.

    This property is not currently displayed as for sale or rent on Zillow. This may be different from what's on other websites or public sources.
    Originating MLS: Sarasota - Manatee

    Facts & features

    Interior

    Bedrooms & bathrooms
    • Bedrooms: 2
    • Bathrooms: 2
    • Full bathrooms: 2
    Heating
    • Forced air, Electric
    Cooling
    • Central
    Appliances
    • Included: Dishwasher, Dryer, Microwave, Range / Oven, Refrigerator, Washer
    Features
    • Eating Space In Kitchen, High Ceiling(s), Master Bedroom Downstairs, Open Floorplan, Walk-In Closet(s), Cathedral Ceiling(s), Vaulted Ceiling(s)
    • Flooring: Tile, Carpet
    Interior area
    • Structure area source: Public Records
    • Total interior livable area: 1,738 sqft

    Property

    Parking
    • Total spaces: 2
    • Parking features: Garage - Attached
    Features
    • Levels: One
    • Exterior features: Stucco
    • Has view: Yes
    • View description: Water
    • Has water view: Yes
    • Water view: Water
    Lot
    • Features: Near Public Transit, Cul-de-sac, Street Dead-End
    • Residential vegetation: Mature Landscaping
    Details
    • Parcel number: 0073141001
    • Zoning: RSF2

    Construction

    Type & style
    • Home type: SingleFamily
    • Architectural style: Ranch
    • Property subtype: Villa
    Materials
    • masonry
    • Foundation: Concrete
    • Roof: Tile
    Condition
    • Year built: 1987

    Utilities & green energy

    • Sewer: Public Sewer
    • Water: Public
    • Utilities for property: Electricity Connected, Cable Connected, Sprinkler Recycled

    Community & HOA

    Community
    • Subdivision: PARK PLACE VILLAS
    HOA
    • Has HOA: Yes
    • Amenities included: Maintenance
    • Services included: Community Pool, Maintenance Grounds, Recreational Facilities, Maintenance Exterior, Private Road, Escrow Reserves Fund, Manager
    • HOA fee: $466 monthly
    Location
    • Region: Sarasota

    Financial & listing details

    • Price per square foot: $214/sqft
    • Tax assessed value: $359,400
    • Annual tax amount: $1,619
    • Listing terms: Cash
    • Ownership: Condominium

    Price history

    DateEventPrice
    8/10/2020Sold$275,000-5.1%$158/sqft
    Source: Public Record Report a problem
    7/6/2020Pending sale$289,900$167/sqft
    Source: RE/MAX ALLIANCE GROUP #A4470114 Report a problem
    7/6/2020Listed for sale$289,900$167/sqft
    Source: RE/MAX ALLIANCE GROUP #A4470114 Report a problem
    7/6/2020Pending sale$289,900$167/sqft
    Source: RE/MAX ALLIANCE GROUP #A4470114 Report a problem
    6/29/2020Listed for sale$289,900+101.3%$167/sqft
    Source: RE/MAX ALLIANCE GROUP #A4470114 Report a problem
    6/29/2012Sold$144,000-12.7%$83/sqft
    Source: Public Record Report a problem
    4/7/2012Listed for sale$164,900-10.9%$95/sqft
    Source: Coldwell Banker Residential Real Estate - St Armands #A3949536 Report a problem
    2/18/2012Listing removed$185,000$106/sqft
    Source: Coldwell Banker Residential Real Estate - St Armands #A3949536 Report a problem
    10/4/2011Listed for sale$185,000-6.1%$106/sqft
    Source: Coldwell Banker Residential Real Estate - St Armands #A3949536 Report a problem
    5/29/2001Sold$197,000$113/sqft
    Source: Public Record Report a problem

    Public tax history

    YearProperty taxesTax assessment
    2025$1,619 +6.1%$121,798 +2.9%
    2024$1,527 +9.6%$118,365 +3%
    2023$1,393 +3.8%$114,917 +3%
    2022$1,342 +7.7%$111,570 +6.3%
    2021$1,246 -10.5%$104,922 -9.7%
    2020$1,392 +4.3%$116,169 +2.3%
    2019$1,335 $113,557 +1.9%
    2018$1,335 +3.7%$111,440 +2.1%
    2017$1,287 +0.7%$109,148 -44.4%
    2016$1,278 $196,300 +10.3%
    2015$1,278 +0.6%$177,900 +71.5%
    2014$1,271 +0.4%$103,761
    2013$1,266 -15.5%$103,761 -15.3%
    2012$1,498 -21.4%$122,500 -21.1%
    2011$1,907 -8.9%$155,200 -5.7%
    2010$2,095 -22.5%$164,600 -6.5%
    2009$2,703 $176,000 -20.7%
    2008$2,703 -2.6%$222,024 +3%
    2007$2,775 $215,557 +2.5%
    2006-- $210,300 +3%
    2005-- $204,175 +3%
    2004$2,892 -1%$198,228 +1.9%
    2003$2,920 +0.2%$194,532 +16%
    2002$2,915 +56.9%$167,700 +29.4%
    2001$1,858 +3.4%$129,623 +3%
    2000$1,796 $125,848
    Find assessor info on the county website

    Neighborhood: Ridge Wood Heights

    Nearby schools

    GreatSchools rating
    Schools provided by the listing agent
    • Elementary: Wilkinson Elementary
    • Middle: Brookside Middle
    • High: Riverview High

    Source: The MLS. This data may not be complete. We recommend contacting the local school district to confirm school assignments for this home.

    Get a cash offer in 3 minutes
    Find out how much your home could sell for in as little as 3 minutes with a no-obligation cash offer.
    Estimated market value
    $371,500
    Get a cash offer in 3 minutes
    Find out how much your home could sell for in as little as 3 minutes with a no-obligation cash offer.
    Estimated market value
    $371,500