Welcome to a captivating, move-in-ready home in one of Issaquah Highlands’ most desirable locations, just moments from Grand View Park, scenic trails, and unforgettable golden sunsets.Thoughtfully updated and fully loaded, this home features a brand-new roof installed in August 2026 with a transferable warranty, New water heater (August 2026), brand new carpet (Aug 2026), new paint throughout, AC, custom built-ins, and abundant storage throughout. The remodeled chef’s kitchen showcases, pantry, SS appliances and opens to inviting living spaces designed for everyday comfort and entertaining. A main-level study with French doors and oversized windows provides the perfect setting for a home office, reading room, or play space. Upstairs, you’ll find a fully remodeled secondary bathroom, spacious bedrooms, and a generously sized laundry area. The elegant owner’s retreat features vaulted ceilings and an updated en-suite bathroom with a walk-in shower and double-sink vanity.The backyard is ready for your imagination..... create the private outdoor retreat you’ve always wanted.Located near highly regarded Issaquah schools and offering easy access to I-90, Bellevue, and Seattle, this home delivers comfort, convenience, and an exceptional Eastside lifestyle in the heart of Issaquah Highlands. BUYER INCENTIVE! Buyers may qualify for a 1-0 temporary interest rate buydown at NO COST to the buyer when financing with preferred lender Jason Gray of NEXA Mortgage.
Pending inspection
Listed by: Real Broker LLC • Noell Sansom
$1,350,000
3193 NE Marquette Way, Issaquah, WA 98029
3beds
2,190sqft
Single Family Residence
Built in 2005
3,741 Square Feet Lot
$1,306,600 Zestimate®
$616/sqft
$91/mo HOA
What's special
Fully remodeled secondary bathroomGenerously sized laundry areaSpacious bedroomsSs appliancesAbundant storage throughoutNew paint throughoutCustom built-ins
- 15 days
- 764
- 44
Likely to sell faster than
Zillow last checked:
Listing updated:
Listed by:
Noell Sansom,
Real Broker LLC
Source: NWMLS as distributed by MLS GRID,MLS#: 2568237
Facts & features
Interior
Bedrooms & bathrooms
- Bedrooms: 3
- Bathrooms: 3
- Full bathrooms: 2
- 1/2 bathrooms: 1
- Main level bathrooms: 1
Primary bedroom
- Level: Second
Bedroom
- Level: Second
Bedroom
- Level: Second
Bathroom full
- Level: Second
Bathroom full
- Level: Second
Other
- Level: Main
Den office
- Level: Main
Dining room
- Level: Main
Entry hall
- Level: Main
Family room
- Level: Main
Kitchen with eating space
- Level: Main
Utility room
- Level: Second
Heating
- Fireplace, 90%+ High Efficiency, Forced Air, Electric, Natural Gas
Cooling
- Has cooling: Yes
Appliances
- Included: Dishwasher, Disposal, Dryer, Microwave, Refrigerator, Stove(s)/Range(s), Washer, Dishwasher(s), Dryer(s), Garbage Disposal, Microwave(s), Refrigerator(s), Washer(s), Water Heater: Gas, Water Heater Location: Utility Closet
Features
- Bath Off Primary, Dining Room, High Tech Cabling, Pantry
- Flooring: Ceramic Tile, Hardwood, Vinyl, Carpet
- Doors: French Doors
- Windows: Dbl Pane/Storm Window, Skylight(s)
- Basement: None
- Number of fireplaces: 1
- Fireplace features: Gas, Main Level: 1, Fireplace
Interior area
- Total structure area: 2,190
- Total interior livable area: 2,190 sqft
Property
Parking
- Total spaces: 2
- Parking features: Detached Garage, Off Street
- Has garage: Yes
- Covered spaces: 2
Features
- Levels: Two
- Stories: 2
- Entry location: Main
- Patio & porch: Bath Off Primary, Dbl Pane/Storm Window, Dining Room, Fireplace, French Doors, High Tech Cabling, Pantry, Security System, Skylight(s), Vaulted Ceiling(s), Walk-In Closet(s), Water Heater
- Has view: Yes
- View description: Mountain(s), Territorial
Lot
- Size: 3,741 Square Feet
- Features: Curbs, Paved, Sidewalk, Cable TV, Fenced-Partially, Gas Available, High Speed Internet, Patio
- Topography: Level,Partial Slope
Details
- Parcel number: 3630110610
- Zoning: UVSF1
- Zoning description: Jurisdiction: City
- Special conditions: Standard
Construction
Type & style
- Home type: SingleFamily
- Architectural style: Craftsman,2 Story
- Property subtype: Single Family Residence
Materials
- Cement Planked, Wood Siding, Cement Plank
- Foundation: Poured Concrete
- Roof: Composition
Condition
- Very Good
- Year built: 2005
Utilities & green energy
- Electric: Company: PSE
- Sewer: Sewer Connected, Company: City of Issaquah
- Water: Public, Company: City of Issaquah
- Utilities for property: Highland Fiber Network
Community & HOA
Community
- Features: Athletic Court, CCRs, Park, Playground, Trail(s)
- Security: Security System
- Subdivision: Issaquah Highlands
HOA
- Services included: Common Area Maintenance
- HOA fee: $91 monthly
Location
- Region: Issaquah
Financial & listing details
- Price per square foot: $616/sqft
- Tax assessed value: $1,337,000
- Annual tax amount: $11,118
- Date on market: 8/21/2026
- Cumulative days on market: 15 days
- Listing terms: Conventional,FHA,VA Loan
- Inclusions: Dishwasher(s), Dryer(s), Garbage Disposal, Microwave(s), Refrigerator(s), Stove(s)/Range(s), Washer(s)
Estimated market value
$1,306,600
$1.24M - $1.37M
$4,229/mo
Price history
| Date | Event | Price |
|---|---|---|
| 9/4/2026 | Pending sale | $1,350,000$616/sqft |
Source:  NWMLS as distributed by MLS GRID #2568237 Report a problem NWMLS as distributed by MLS GRID #2568237 Report a problem | ||
| 8/21/2026 | Listed for sale | $1,350,000+107.7%$616/sqft |
Source: NWMLS as distributed by MLS GRID #2568237 Report a problem | ||
| 7/21/2015 | Sold | $650,000$297/sqft |
Source: NWMLS as distributed by MLS GRID #798201 Report a problem | ||
| 6/11/2015 | Pending sale | $650,000$297/sqft |
Source: The Cascade Team #798201 Report a problem | ||
| 6/4/2015 | Listed for sale | $650,000+64.8%$297/sqft |
Source: The Cascade Team #798201 Report a problem | ||
| 6/6/2005 | Sold | $394,388$180/sqft |
Source: Public Record Report a problem | ||
Public tax history
| Year | Property taxes | Tax assessment |
|---|---|---|
| 2025 | $11,118 +13.1% | $1,337,000 +12.2% |
| 2024 | $9,831 +5.6% | $1,192,000 +10.1% |
| 2023 | $9,311 -7% | $1,083,000 -17.9% |
| 2022 | $10,017 +18.7% | $1,319,000 +44.8% |
| 2021 | $8,438 +8.7% | $911,000 +16.9% |
| 2020 | $7,764 +0.5% | $779,000 -1.4% |
| 2019 | $7,725 +4.7% | $790,000 -0.5% |
| 2018 | $7,379 +2.8% | $794,000 +14.1% |
| 2017 | $7,174 +22.7% | $696,000 +11.9% |
| 2016 | $5,849 | $622,000 +4.7% |
| 2015 | $5,849 | $594,000 +4.4% |
| 2014 | $5,849 | $569,000 +50.9% |
| 2013 | $5,849 | $377,000 +8.6% |
| 2012 | -- | $347,000 -2.3% |
| 2011 | -- | $355,000 |
| 2010 | -- | $355,000 |
| 2009 | -- | $355,000 -4.3% |
| 2007 | -- | $371,000 +7.2% |
| 2006 | -- | $346,000 |
Find assessor info on the county website
Monthly payment
Est. payment
Payment breakdown
Explore the cost of this home by adjusting the details. Changes won't be saved.Climate risks
Neighborhood: Issaquah Highlands
Nearby schools
Schools provided by the listing agent
- Elementary: Grand Ridge Elem
- Middle: Pacific Cascade Mid
- High: Issaquah High
Source: NWMLS as distributed by MLS GRID. This data may not be complete. We recommend contacting the local school district to confirm school assignments for this home.
- $1,560,0004 bd3 ba2.8k sqft3127 NE Magnolia St, Issaquah, WA 98029Sold
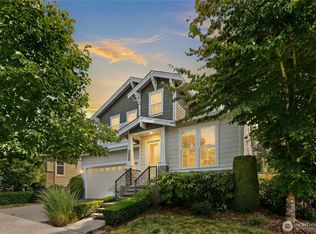
- $1,630,2004 bd3 ba2.9k sqft3066 NE Marquette Way LOT 16, Issaquah, WA 98029Off Market

- $1,630,0004 bd3 ba2.8k sqft2496 33rd Ave NE, Issaquah, WA 98029Sold

- $1,703,8004 bd3 ba3.3k sqft2448 33rd Avenue Ne Lot #29, Issaquah, WA 98029Off Market

Similar homes
- $1,363,0003 bd3 ba2.1k sqft2441 31st Avenue NE, Issaquah, WA 98029Active
 MLS ID #2538135, Lynn Crane. NWMLS as distributed by MLS GRID
 - $1,360,0004 bd3 ba2.2k sqftLake Point / Klahanie, Sammamish, WA 98029Active
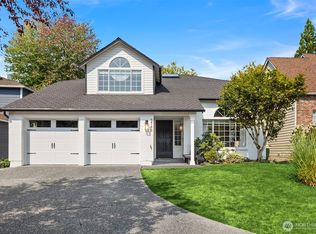 MLS ID #2574303, Kevin Ruedi. NWMLS as distributed by MLS GRID
 - $1,750,0004 bd4 ba2.8k sqftRavenna At Issaquah Highlands, Issaquah, WA 98029Active
 MLS ID #2561196, Krista Mehr. NWMLS as distributed by MLS GRID
 - $1,165,0003 bd3 ba2.4k sqft6724 Crest View Avenue SE, Snoqualmie, WA 98065Active
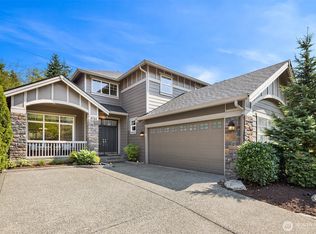 MLS ID #2573885, Ali Mills. NWMLS as distributed by MLS GRID
