Beautiful sunsets from this home with western exposure overlooking the large lake. More than 3,500 square feet of living space under air including an open floor plan with a living room, dining room, family room, 3 bedrooms plus a den, 3.5 baths. Special features include a full-house Generac generator with Wi-Fi, central vacuum, 2 air conditioners, plantation shutters throughout the house and a glass featured wine room. The gourmet kitchen includes GE Cafe stainless steel appliances, a wine refrigerator, under-cabinet lighting, glass pendant light fixtures, glass tile backsplash. The primary suite bath has porcelain tile flooring, a walk-through shower with multiple shower-heads, dual sinks and a linen closet. Impact doors and windows throughout with Storm Smart Screens on the lanai which features about 2,500 square feet of outdoor living area including the largest residential pool in Fiddler's Creek, a 9-person spa, an extended lanai with natural stone pavers and a picture window screen. The outdoor kitchen includes a Fire Magic Echelon grill, Big Green Egg smoker, mini refrigerator, ice-maker, with a sink and granite countertops with a full stone backsplash extending to the ceiling. The laundry room includes porcelain tile flooring, a utility sink, shelving, and GE front-loading washer and dryer. The garage has epoxy flooring and overhead storage racks. A life of luxury is ensured in this residence enhanced by the 54,000-square-foot club and spa, full-service spa, fitness center complete with personal trainers and fitness classes, three swimming pools, championship golf courses, bocce, and six tennis courts and pickleball courts with competitive teams. Fiddler's Creek is close to Marco Island Executive Airport, beaches, shopping, restaurants, boating and easy access to Naples 5th Avenue.
Sold for $2,150,000
$2,150,000
3193 Olympia Ln, Naples, FL 34114
3beds
3,526sqft
Single Family Residence, Residential
Built in 2017
0.26 Acres Lot
$2,140,600 Zestimate®
$610/sqft
$13,499 Estimated rent
Home value
$2,140,600
Estimated sales range
Not available
$13,499/mo
Zestimate® history
Owner options
List your home for rent
$13,499/mo
Rent Zestimate®
Find your next renter with Zillow Rental Manager. Plus, with online applications, you can quickly screen prospective tenants – for free.
$13,499/mo
Rent Zestimate®
Refinance and save
$13,139/mo
Est. payment
Refinancing to a lower rate could help reduce your monthly payments and save thousands over the life of the loan.
$13,139/mo
Est. payment
Explore your selling options
Work with a Zillow partner agent
Leverage their expertise and Zillow's premium Showcase listings to get your home seen by more buyers.
Get startedList with your own agent
Get your home in front of millions of buyers by listing it on Zillow.
Learn how to do itSell it yourself
Take full control of how buyers see your home on Zillow by listing For Sale by Owner (FSBO).
List your homeWhat's special
Outdoor kitchenFamily roomOpen floor planFire magic echelon grillGlass pendant light fixturesBig green egg smokerPrimary suite bath
Zillow last checked:
Listing updated:
Listed by:
ML Meade 239-293-4851,
Premier Sotheby's International Realty
Bought with:
Of Realtors 08-Naples Area Board
Local Associations
Source: Marco Multi List,MLS#: 2260027
Facts & features
Interior
Bedrooms & bathrooms
- Bedrooms: 3
- Bathrooms: 4
- Full bathrooms: 3
- 1/2 bathrooms: 1
Primary bedroom
- Level: Main
- Area: 320 Square Feet
- Dimensions: 20 x 16
Bedroom 2
- Level: Main
- Area: 144 Square Feet
- Dimensions: 12 x 12
Bedroom 3
- Level: Main
- Area: 144 Square Feet
- Dimensions: 12 x 12
Den
- Level: Main
- Area: 180 Square Feet
- Dimensions: 15 x 12
Dining room
- Level: Main
- Area: 144 Square Feet
- Dimensions: 12 x 12
Family room
- Level: Main
- Area: 342 Square Feet
- Dimensions: 18 x 19
Garage
- Level: Main
- Area: 462 Square Feet
- Dimensions: 21 x 22
Kitchen
- Level: Main
- Area: 221 Square Feet
- Dimensions: 13 x 17
Living room
- Level: Main
- Area: 270 Square Feet
- Dimensions: 18 x 15
Heating
- Central
Cooling
- Multi Units, Central Air
Appliances
- Included: Oven, Cooktop, Dishwasher, Disposal, Dryer, Microwave, Refrigerator, Tankless Water Heater, Washer, Wine Cooler
- Laundry: Sink, Inside
Features
- Built-in Features, Custom Cabinets, Entrance Foyer, French Doors, Pantry, Sound System, Volume Ceiling(s), Walk-In Closet(s), Breakfast Bar, Double Vanity
- Flooring: Concrete, Marble, Tile, Wood
- Doors: Impact Doors
- Windows: Bay Window(s), Impact Windows
- Has fireplace: No
Interior area
- Total structure area: 5,011
- Total interior livable area: 3,526 sqft
Property
Parking
- Total spaces: 2
- Parking features: Attached, Garage Door Opener
- Attached garage spaces: 2
Features
- Levels: One
- Stories: 1
- Patio & porch: Lanai
- Exterior features: Built-in Barbecue, Outdoor Kitchen
- Has private pool: Yes
- Pool features: Gas Heat, Pool/Spa Combo, Salt Water, Screen Enclosure, Association
- Has spa: Yes
- Spa features: Association
- Has view: Yes
- View description: Lake
- Has water view: Yes
- Water view: Lake
- Waterfront features: None
Lot
- Size: 0.26 Acres
- Dimensions: 76 x 140 x 84 x 140
- Features: Mid Street Location
Details
- Parcel number: 64750002323
Construction
Type & style
- Home type: SingleFamily
- Architectural style: Contemporary
- Property subtype: Single Family Residence, Residential
Materials
- Block, Stucco
- Roof: Tile
Condition
- Resale
- Year built: 2017
Utilities & green energy
- Sewer: Sewer Central
- Water: Public
Community & HOA
Community
- Security: Smoke Detector(s), Security Guard, Gated with Guard, Gated Community
- Subdivision: Oyster Harbor
HOA
- Has HOA: Yes
- Amenities included: Bike Path, Bocce, Clubhouse, Dining, Fitness Center, Golf Course, Jogging Path, Marina, Pickleball, Playground, Pool, Putting Green, Sauna, Spa Services, Tennis Court(s), Spa/Hot Tub
- HOA fee: $245 monthly
Location
- Region: Naples
Financial & listing details
- Price per square foot: $610/sqft
- Tax assessed value: $1,697,944
- Annual tax amount: $16,416
- Date on market: 1/5/2026
- Cumulative days on market: 389 days
- Listing terms: At Close,Buyer Obtain Mortgage
Price history
| Date | Event | Price |
|---|---|---|
| 2/3/2026 | Sold | $2,150,000+7.5%$610/sqft |
Source:  Marco Multi List #2260027 Report a problem Marco Multi List #2260027 Report a problem | ||
| 1/12/2026 | Pending sale | $2,000,000$567/sqft |
Source:  SWFLMLS #226000417 Report a problem SWFLMLS #226000417 Report a problem | ||
| 1/5/2026 | Listed for sale | $2,000,000$567/sqft |
Source: Marco Multi List #2260027 Report a problem | ||
| 1/2/2026 | Listing removed | $2,000,000$567/sqft |
Source: Marco Multi List #2251752 Report a problem | ||
| 10/23/2025 | Listed for sale | $2,000,000$567/sqft |
Source: Marco Multi List #2251752 Report a problem | ||
| 10/21/2025 | Pending sale | $2,000,000$567/sqft |
Source: Marco Multi List #2251752 Report a problem | ||
| 10/20/2025 | Price change | $2,000,000-7%$567/sqft |
Source: SWFLMLS #225069631 Report a problem | ||
| 9/5/2025 | Listed for sale | $2,150,000$610/sqft |
Source: Marco Multi List #2251752 Report a problem | ||
| 8/4/2025 | Listing removed | $2,150,000$610/sqft |
Source: SWFLMLS #225060371 Report a problem | ||
| 7/3/2025 | Listed for sale | $2,150,000$610/sqft |
Source: Marco Multi List #2251480 Report a problem | ||
| 6/16/2025 | Listing removed | $2,150,000$610/sqft |
Source: Marco Multi List #2242082 Report a problem | ||
| 5/30/2025 | Price change | $2,150,000-2.3%$610/sqft |
Source: Marco Multi List #2242082 Report a problem | ||
| 4/25/2025 | Price change | $2,200,000-11.8%$624/sqft |
Source: Marco Multi List #2242082 Report a problem | ||
| 3/26/2025 | Price change | $2,495,000-8.4%$708/sqft |
Source: SWFLMLS #224082520 Report a problem | ||
| 2/24/2025 | Price change | $2,725,000-5.2%$773/sqft |
Source: SWFLMLS #224082520 Report a problem | ||
| 10/21/2024 | Listed for sale | $2,875,000+249.3%$815/sqft |
Source: SWFLMLS #224082520 Report a problem | ||
| 4/27/2017 | Sold | $823,127$233/sqft |
Source: Public Record Report a problem | ||
Public tax history
| Year | Property taxes | Tax assessment |
|---|---|---|
| 2025 | $16,417 +6.3% | $1,141,569 +10% |
| 2024 | $15,439 +18.8% | $1,037,790 +10% |
| 2023 | $13,000 +14% | $943,445 +10% |
| 2022 | $11,399 +28% | $857,677 +10% |
| 2021 | $8,903 +12.9% | $779,706 +11.9% |
| 2020 | $7,882 -5.4% | $697,046 -4.7% |
| 2019 | $8,333 -0.7% | $731,605 -0.9% |
| 2018 | $8,394 -18.9% | $738,189 +644.4% |
| 2017 | $10,345 +76% | $99,164 +10% |
| 2016 | $5,878 +11.8% | $90,149 +66.9% |
| 2015 | $5,256 | $54,000 |
Find assessor info on the county website
Neighborhood: 34114
Nearby homes
- $1,931,200-- bd-- ba3.5k sqft3189 Olympia Ln, Naples, FL 34114Off Market
- $2,096,500-- bd-- ba3.5k sqft3197 Olympia Ln, Naples, FL 34114Off Market
- $1,771,000-- bd-- ba3.4k sqft3185 Olympia Ln, Naples, FL 34114Off Market
- $58,8293 bd4 ba3.2k sqft3172 Quilcene Ln, Naples, FL 34114Off Market
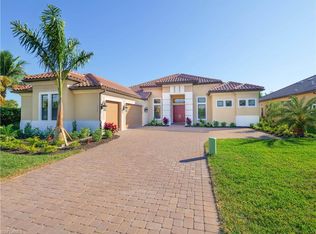
- $2,049,800-- bd-- ba4.4k sqft3194 Olympia Ln, Naples, FL 34114Off Market
- $2,291,900-- bd-- ba5.2k sqft3198 Olympia Ln, Naples, FL 34114Off Market
- $2,018,600-- bd-- ba4.3k sqft3190 Olympia Ln, Naples, FL 34114Off Market
- $57,428-- bd-- ba-- sqft3229 Quilcene Ln, Naples, FL 34114Off Market
Nearby schools
GreatSchools rating
- 8/10Manatee Elementary SchoolGrades: PK-5Distance: 1.4 mi
- 7/10Manatee Middle SchoolGrades: 6-8Distance: 1.3 mi
- 5/10Lely High SchoolGrades: 9-12Distance: 5.1 mi
Sell for more on Zillow
Get a Zillow Showcase℠ listing at no additional cost and you could sell for .
$2,140,600
2% more
+$42,812
With Zillow Showcase(estimated)
$2,183,412
- Florida
- Collier County
- Naples
- 34114
- 3193 Olympia Ln
Nearby cities
Nearby neighborhoods
Nearby zip codes
Other Naples Topics
