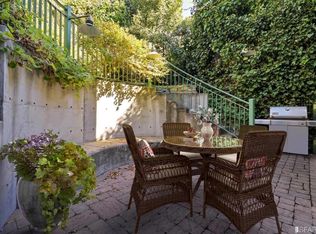
Positioned near the Presidio gate in one of San Francisco's most coveted enclaves, this exceptional bi-level top floor Presidio Heights residence offers approximately 2,140 square feet of thoughtfully designed living space. The home features three bedrooms, two and one-half baths, a private elevator, private garage with storage, and a sun-drenched south-facing terrace. Occupying the upper two levels of an elegant 1911 building with just two residences, the home has been extensively renovated and structurally enhanced, preserving its timeless architectural character while introducing a refined contemporary aesthetic. A private elevator from the garage level opens directly into the residence, where grand proportions, abundant natural light, and sweeping outlooks immediately set the tone. The primary suite occupies its own private wing and is bathed in southern light. It offers a luxurious bathroom with heated floors, soaking tub, separate steam shower, dual vanity with Calcutta marble, and two closets, one of which is a beautifully appointed walk-in. This exquisite home has windows on all four sides and is designed for both easy everyday living and lavish entertaining. The kitchen features premium appliances, custom cabinetry, and generous built-ins. The formal dining room flows seamlessly into an expansive living room framed by oversized windows showcasing captivating views of the Presidio's lush canopy and Western exposure. A fireplace, automatic window treatments, integrated speaker system, designer wall coverings, and bespoke finishes elevate the experience throughout. Just beyond, a sunny third bedroom or ideal office with custom built-ins. The foyer and third bedroom open directly to the private terrace, creating a seamless indoor-outdoor connection. A second bedroom suite situated on its own level provides privacy and flexibility. Set along a picturesque tree-lined street, the residence enjoys immediate access to the Presidio's miles of trails, open spaces, museums, and recreational amenities. Laurel Village, Sacramento Street, and Fillmore Street are moments away, offering an exceptional collection of boutiques, cafes, and some of the city's most celebrated dining. Walk Score 91. HOA Dues are $1200/qtr. Additional photos available 6/26.
Sold for $4,875,000
$4,875,000
3193 Pacific Ave, San Francisco, CA 94115
3beds
2,140sqft
Condominium
Built in 1911
-- sqft lot
$4,891,900 Zestimate®
$2,278/sqft
$7,966 Estimated rent
Home value
$4,891,900
$4.50M - $5.33M
$7,966/mo
Zestimate® history
Owner options
List your home for rent
$7,966/mo
Rent Zestimate®
Find your next renter with Zillow Rental Manager. Plus, with online applications, you can quickly screen prospective tenants – for free.
$7,966/mo
Rent Zestimate®
Refinance and save
$32,379/mo
Est. payment
Refinancing to a lower rate could help reduce your monthly payments and save thousands over the life of the loan.
$32,379/mo
Est. payment
Explore your selling options
Work with a Zillow partner agent
Leverage their expertise and Zillow's premium Showcase listings to get your home seen by more buyers.
Get startedList with your own agent
Get your home in front of millions of buyers by listing it on Zillow.
Learn how to do itSell it yourself
Take full control of how buyers see your home on Zillow by listing For Sale by Owner (FSBO).
List your homeWhat's special
Zillow last checked:
Listing updated:
Listed by:
Erin Thompson DRE #01777525 415-531-9626,
Compass 415-660-9955
Bought with:
Sydney McDowell, DRE #02177123
City Real Estate
Source: SFAR,MLS#: 426141057 Originating MLS: San Francisco Association of REALTORS
Originating MLS: San Francisco Association of REALTORSFacts & features
Interior
Bedrooms & bathrooms
- Bedrooms: 3
- Bathrooms: 3
- Full bathrooms: 2
- 1/2 bathrooms: 1
Primary bedroom
- Features: Closet, Walk-In Closet
- Area: 0
- Dimensions: 0 x 0
Bedroom 1
- Area: 0
- Dimensions: 0 x 0
Bedroom 2
- Area: 0
- Dimensions: 0 x 0
Bedroom 3
- Area: 0
- Dimensions: 0 x 0
Bedroom 4
- Area: 0
- Dimensions: 0 x 0
Primary bathroom
- Features: Double Vanity, Shower Stall(s), Soaking Tub, Steam
Bathroom
- Features: Double Vanity, Radiant Heat, Shower Stall(s), Tub
Dining room
- Features: Formal Area
- Area: 0
- Dimensions: 0 x 0
Family room
- Area: 0
- Dimensions: 0 x 0
Kitchen
- Area: 0
- Dimensions: 0 x 0
Living room
- Features: Great Room, View
- Area: 0
- Dimensions: 0 x 0
Heating
- Central
Appliances
- Included: Dishwasher, Disposal, Range Hood, Microwave
Features
- Elevator, Storage
- Basement: None
- Number of fireplaces: 1
- Fireplace features: Living Room
- Common walls with other units/homes: No One Above
Interior area
- Total structure area: 2,140
- Total interior livable area: 2,140 sqft
Property
Parking
- Total spaces: 1
- Parking features: Attached, Enclosed, Garage Door Opener, Garage Faces Front, Inside Entrance, Independent, On Site
- Attached garage spaces: 1
Features
- Levels: Two
- Entry location: Penthouse(s)
- Patio & porch: Uncovered Patio
- Has view: Yes
- View description: City Lights, Garden, Park/Greenbelt, San Francisco, Trees/Woods
Lot
- Size: 2,458 Square Feet
Details
- Parcel number: 0974023
- Special conditions: Standard
Construction
Type & style
- Home type: Condo
- Architectural style: Edwardian
- Property subtype: Condominium
- Attached to another structure: Yes
Condition
- Updated/Remodeled
- New construction: No
- Year built: 1911
Community & HOA
HOA
- Has HOA: Yes
- HOA fee: $1,200 quarterly
Location
- Region: San Francisco
- Elevation: 0
Financial & listing details
- Price per square foot: $2,278/sqft
- Tax assessed value: $3,702,357
- Annual tax amount: $43,898
- Date on market: 6/25/2026
- Cumulative days on market: 4 days
- Total actual rent: 0
Price history
| Date | Event | Price |
|---|---|---|
| 7/2/2026 | Sold | $4,875,000+30%$2,278/sqft |
Source:  SFAR #426141057 Report a problem SFAR #426141057 Report a problem | ||
| 6/29/2026 | Pending sale | $3,750,000$1,752/sqft |
Source: SFAR #426141057 Report a problem | ||
| 6/26/2026 | Listed for sale | $3,750,000-6%$1,752/sqft |
Source: SFAR #426141057 Report a problem | ||
| 5/4/2024 | Listing removed | -- |
Source: Zillow Rentals Report a problem | ||
| 4/6/2024 | Price change | $12,500-3.8%$6/sqft |
Source: Zillow Rentals Report a problem | ||
| 3/20/2024 | Listed for rent | $13,000+4%$6/sqft |
Source: Zillow Rentals Report a problem | ||
| 12/2/2023 | Listing removed | -- |
Source: Zillow Rentals Report a problem | ||
| 11/17/2023 | Price change | $12,500-10.7%$6/sqft |
Source: Zillow Rentals Report a problem | ||
| 9/16/2023 | Price change | $14,000-3.4%$7/sqft |
Source: Zillow Rentals Report a problem | ||
| 8/28/2023 | Price change | $14,500-3.3%$7/sqft |
Source: Zillow Rentals Report a problem | ||
| 8/12/2023 | Listed for rent | $15,000+11.2%$7/sqft |
Source: Zillow Rentals Report a problem | ||
| 4/12/2019 | Listing removed | $13,495$6/sqft |
Source: Zillow Rental Network Report a problem | ||
| 2/7/2019 | Price change | $13,495-10%$6/sqft |
Source: Climb Real Estate Report a problem | ||
| 2/1/2019 | Listed for rent | $14,995$7/sqft |
Source: Zillow Rental Network Report a problem | ||
| 11/30/2018 | Listing removed | $3,988,000$1,864/sqft |
Source: The Agency #474885 Report a problem | ||
| 8/27/2018 | Listed for sale | $3,988,000+25%$1,864/sqft |
Source: The Agency #474885 Report a problem | ||
| 1/3/2017 | Sold | $3,190,000-6%$1,491/sqft |
Source: SFAR #450209 Report a problem | ||
| 11/17/2016 | Pending sale | $3,395,000$1,586/sqft |
Source: Compass #450209 Report a problem | ||
| 9/12/2016 | Listed for sale | $3,395,000+346.7%$1,586/sqft |
Source: Compass #450209 Report a problem | ||
| 7/3/1996 | Sold | $760,000$355/sqft |
Source: Public Record Report a problem | ||
Public tax history
| Year | Property taxes | Tax assessment |
|---|---|---|
| 2025 | $43,898 +3% | $3,702,357 +2% |
| 2024 | $42,632 +1.5% | $3,629,791 +2% |
| 2023 | $42,021 +1.8% | $3,558,645 +2% |
| 2022 | $41,271 +1.8% | $3,488,879 +2% |
| 2021 | $40,558 -0.3% | $3,420,538 +1% |
| 2020 | $40,689 +3.6% | $3,385,852 +2% |
| 2019 | $39,284 +3.5% | $3,319,476 +2% |
| 2018 | $37,960 +202.7% | $3,254,400 +205% |
| 2017 | $12,539 +1.7% | $1,067,131 +2% |
| 2016 | $12,333 +1.2% | $1,046,220 +1.5% |
| 2015 | $12,183 +0.5% | $1,030,515 +2% |
| 2014 | $12,120 | $1,010,342 +0.5% |
| 2013 | -- | $1,005,779 +2.1% |
| 2012 | -- | $985,471 +2% |
| 2011 | -- | $966,149 +0.8% |
| 2010 | -- | $958,930 -0.2% |
| 2009 | -- | $961,208 +2% |
| 2008 | -- | $942,362 +2% |
| 2007 | -- | $923,885 +2% |
| 2006 | -- | $905,770 +2% |
| 2005 | -- | $888,010 +3.9% |
| 2003 | -- | $854,644 +2% |
| 2002 | -- | $837,887 +2% |
| 2001 | -- | $821,459 +2% |
| 2000 | -- | $805,353 |
Find assessor info on the county website
Neighborhood: Presidio Heights
Nearby homes
- $3,787,5003 bd2 ba2.5k sqft3191 Pacific Ave, San Francisco, CA 94115Off Market
- $6,188,4004 bd4 ba2.5k sqft10 Presidio Ave, San Francisco, CA 94115Off Market
- $3,555,8003 bd2 ba2.3k sqft22 Presidio Ave, San Francisco, CA 94115Off Market
- $3,507,8003 bd3 ba2.4k sqft24 Presidio Ave, San Francisco, CA 94115Off Market
- $441,000-- bd1 ba313 sqft20 Presidio Ave, San Francisco, CA 94115Sold
- $11,116,6006 bd6 ba4.9k sqft3153 Pacific Ave, San Francisco, CA 94115Off Market
- $4,407,7001 bd1 ba1.5k sqft3153 Pacific Ave, San Francisco, CA 94115Off Market
- $12,830,0006 bd5 ba5.9k sqft30 Presidio Ave, San Francisco, CA 94115Sold
Nearby schools
GreatSchools rating
- 7/10Sutro Elementary SchoolGrades: K-5Distance: 1.4 mi
- 8/10Roosevelt Middle SchoolGrades: 6-8Distance: 0.9 mi
- 7/10Wallenberg (Raoul) Traditional High SchoolGrades: 9-12Distance: 0.8 mi
Get a cash offer in 3 minutes
Find out how much your home could sell for in as little as 3 minutes with a no-obligation cash offer.
Estimated market value
$4,891,900
Get a cash offer in 3 minutes
Find out how much your home could sell for in as little as 3 minutes with a no-obligation cash offer.
Estimated market value
$4,891,900
- California
- San Francisco County
- San Francisco
- 94115
- Presidio Heights
- 3193 Pacific Ave
Nearby cities
Nearby neighborhoods
Nearby zip codes
Other San Francisco Topics
