Skip main navigation
Sold for $499,000
  • $499,000

    3193 Pequod Pl, Kissimmee, FL 34746

    5beds
    2,128sqft
    Townhouse
    Built in 2015
    -- sqft lot
    $485,900 Zestimate®
    $234/sqft
    $6,127 Estimated rent

    Home value

    $485,900

    $462,000 - $510,000

    $6,127/mo

    Zestimate® history
    Loading
    Loading...

    Owner options

    List your home for rent

    $6,127/mo

    Rent Zestimate®

    Find your next renter with Zillow Rental Manager. Plus, with online applications, you can quickly screen prospective tenants – for free.

    Learn more

    $6,127/mo

    Rent Zestimate®

    Refinance and save

    $3,822/mo

    Est. payment

    Refinancing to a lower rate could help reduce your monthly payments and save thousands over the life of the loan.

    See today's rates

    $3,822/mo

    Est. payment

    Explore your selling options

    Work with a Zillow partner agent

    Leverage their expertise and Zillow's premium Showcase listings to get your home seen by more buyers.

    Get started

    List with your own agent

    Get your home in front of millions of buyers by listing it on Zillow.

    Learn how to do it

    Sell it yourself

    Take full control of how buyers see your home on Zillow by listing For Sale by Owner (FSBO).

    List your home

    What's special

    Private poolFully furnished homeScreened-in lanaiIsland with additional seatingMediterranean-style end unitKitchen features granite countersStainless appliances
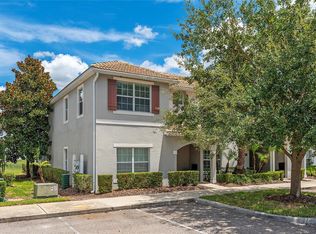
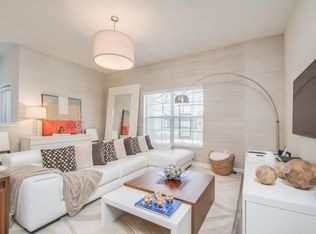
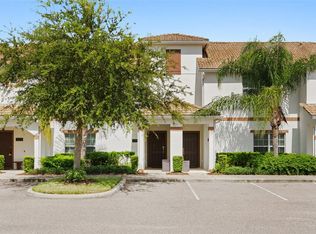
    Welcome to 3193 Pequod Place, a 5-bedroom, 4 bath FULLY FURNISHED home in the AIRBNB friendly resort community of Storey Lake Resort. Located LESS THAN 20 MINUTES FROM DISNEY WORLD, this Mediterranean-style END UNIT with convenient access to the community's guard gated entrance. One of the home's highlights is the PRIVATE POOL, complemented by a screened-in lanai and sliding glass doors that create an indoor-outdoor living space. The kitchen features granite counters, stainless appliances, and an island with additional seating. This home features Little Mermaid and Avengers THEMED BEDROOMS, appealing to a broad range of vacationers and enhancing rental attractiveness. Enjoy the RESORT-STYLE COMMUNITY AMENITIES including a clubhouse, zero-entry pool, splash pad, LAZY RIVER, sports courts, exclusive restaurant, bar, gym, and more. HOA covers cable, high-speed internet, daily trash pick-up, exterior pest control, lawn care, and grounds maintenance for hassle-free ownership—a prime investment opportunity in a sought-after resort VACATION HOME community. Don't miss out; book your showing today!

    Zillow last checked:

    Listing updated:

    Listing Provided by:

    Brandt Alexander 407-488-9387,

    EXP REALTY LLC 888-883-8509,

    Bobby Baldor, PA 407-342-6980,

    EXP REALTY LLC

    Bought with:

    Soraya Cimino Gameiro, 3601457

    THE FLORIDA LOUNGE REALTY LLC

    Source: Stellar MLS,MLS#: O6320726MLS LogoOriginating MLS: Orlando Regional

    Facts & features

    Interior

    Bedrooms & bathrooms
    • Bedrooms: 5
    • Bathrooms: 4
    • Full bathrooms: 4
    Primary bedroom
    • Features: Built-in Closet
    • Level: Second
    • Area: 168 Square Feet
    • Dimensions: 14x12
    Bedroom 2
    • Features: Built-in Closet
    • Level: First
    • Area: 144 Square Feet
    • Dimensions: 12x12
    Bedroom 3
    • Features: Built-in Closet
    • Level: First
    • Area: 156 Square Feet
    • Dimensions: 12x13
    Bedroom 4
    • Features: Built-in Closet
    • Level: Second
    • Area: 132 Square Feet
    • Dimensions: 11x12
    Bedroom 5
    • Features: Built-in Closet
    • Level: Second
    • Area: 132 Square Feet
    • Dimensions: 11x12
    Balcony porch lanai
    • Level: First
    • Area: 744 Square Feet
    • Dimensions: 24x31
    Dining room
    • Level: First
    • Area: 96 Square Feet
    • Dimensions: 12x8
    Kitchen
    • Level: First
    • Area: 42 Square Feet
    • Dimensions: 7x6
    Living room
    • Level: First
    • Area: 208 Square Feet
    • Dimensions: 13x16
    Heating
    • Central
    Cooling
    • Central Air
    Appliances
    • Included: Dishwasher, Disposal, Dryer, Microwave, Range, Refrigerator, Washer
    • Laundry: Inside
    Features
    • Ceiling Fan(s), Living Room/Dining Room Combo, Open Floorplan, Solid Surface Counters, Solid Wood Cabinets, Stone Counters, Thermostat, Walk-In Closet(s)
    • Flooring: Carpet, Ceramic Tile
    • Doors: Sliding Doors
    • Windows: Blinds, Window Treatments
    • Has fireplace: No
    • Furnished: Yes
    • Common walls with other units/homes: Corner Unit
    Interior area
    • Total structure area: 2,309
    • Total interior livable area: 2,128 sqft

    Property

    Parking
    • Parking features: Assigned, Guest
    Features
    • Levels: Two
    • Stories: 2
    • Exterior features: Lighting, Sidewalk, Sprinkler Metered
    • Has private pool: Yes
    • Pool features: Gunite, Heated, In Ground, Lighting, Screen Enclosure
    • Has view: Yes
    • View description: Pool, Water
    • Water view: Water
    Lot
    • Features: In County, Sidewalk
    Details
    • Parcel number: 012528510000010610
    • Zoning: RES
    • Special conditions: None

    Construction

    Type & style
    • Home type: Townhouse
    • Architectural style: Mediterranean
    • Property subtype: Townhouse
    • Attached to another structure: Yes
    Materials
    • Block, Stucco
    • Foundation: Slab
    • Roof: Tile
    Condition
    • Completed
    • New construction: No
    • Year built: 2015
    Details
    • Builder name: LENNAR

    Utilities & green energy

    • Sewer: Public Sewer
    • Water: Public
    • Utilities for property: BB/HS Internet Available, Cable Connected, Electricity Connected, Public, Sewer Connected, Street Lights, Water Connected

    Community & neighborhood

    Security
    • Security features: Fire Alarm, Gated Community, Smoke Detector(s)
    Community
    • Community features: Clubhouse, Deed Restrictions, Fitness Center, Gated Community - Guard, Irrigation-Reclaimed Water, Playground, Pool, Sidewalks, Tennis Court(s)
    Location
    • Region: Kissimmee
    • Subdivision: STOREY LAKE PH 1B-2A

    HOA & financial

    HOA
    • Has HOA: Yes
    • HOA fee: $545 monthly
    • Amenities included: Cable TV, Clubhouse, Fitness Center, Gated, Park, Playground, Pool, Security, Spa/Hot Tub, Tennis Court(s)
    • Services included: 24-Hour Guard, Cable TV, Common Area Taxes, Community Pool, Internet, Maintenance Structure, Maintenance Grounds, Manager, Pest Control, Recreational Facilities, Security, Trash
    • Association name: Floyd Gumbs
    • Association phone: 321-999-7646
    • Second association name: Storey Lake Club
    • Second association phone: 407-787-8057
    Other fees
    • Pet fee: $0 monthly
    Other financial information
    • Total actual rent: 0

    Other

    Other facts
    • Listing terms: Cash,Conventional
    • Ownership: Fee Simple
    • Road surface type: Paved, Asphalt

    Price history

    DateEventPrice
    3/31/2026Sold$499,000+0.8%$234/sqft
    Source: Stellar MLS #O6320726 Report a problem
    2/2/2026Pending sale$495,000$233/sqft
    Source: eXp Realty #O6320726 Report a problem
    1/25/2026Price change$495,000-5.7%$233/sqft
    Source: Stellar MLS #O6320726 Report a problem
    11/16/2025Price change$525,000-2.8%$247/sqft
    Source: Stellar MLS #O6320726 Report a problem
    10/16/2025Price change$540,000-0.9%$254/sqft
    Source: Stellar MLS #O6320726 Report a problem
    8/19/2025Price change$545,000-0.9%$256/sqft
    Source: Stellar MLS #O6320726 Report a problem
    8/3/2025Price change$549,9000%$258/sqft
    Source: Stellar MLS #O6320726 Report a problem
    6/23/2025Listed for sale$550,000-6%$258/sqft
    Source: Stellar MLS #O6320726 Report a problem
    6/7/2023Sold$585,000$275/sqft
    Source: Public Record Report a problem
    10/6/2022Sold$585,000$275/sqft
    Source: Public Record Report a problem
    8/4/2022Pending sale$585,000$275/sqft
    Source: Stellar MLS #O6039267 Report a problem
    7/19/2022Price change$585,000-1.5%$275/sqft
    Source: Stellar MLS #O6039267 Report a problem
    7/4/2022Listed for sale$594,000+33.5%$279/sqft
    Source: Stellar MLS #O6039267 Report a problem
    9/14/2021Sold$445,000$209/sqft
    Source: Public Record Report a problem
    10/20/2020Listing removed$2,450$1/sqft
    Source: DOUBLE M GROUP COMPANY #O5859245 Report a problem
    9/8/2020Price change$2,450-2%$1/sqft
    Source: DOUBLE M GROUP COMPANY #O5859245 Report a problem
    8/20/2020Price change$2,499-3.8%$1/sqft
    Source: DOUBLE M GROUP COMPANY #O5859245 Report a problem
    7/30/2020Price change$2,599-10.3%$1/sqft
    Source: DOUBLE M GROUP COMPANY #O5859245 Report a problem
    6/27/2020Price change$2,899-1.7%$1/sqft
    Source: DOUBLE M GROUP COMPANY #O5859245 Report a problem
    6/4/2020Price change$2,949-1.7%$1/sqft
    Source: DOUBLE M GROUP COMPANY #O5859245 Report a problem
    5/5/2020Listed for rent$2,999$1/sqft
    Source: DOUBLE M GROUP COMPANY #O5859245 Report a problem

    Public tax history

    YearProperty taxesTax assessment
    2025$7,887 -1.5%$434,600 -2%
    2024$8,010 -1.8%$443,300 -4.1%
    2023$8,161 +14.7%$462,300 +22%
    2022$7,115 +13%$378,800 +24.7%
    2021$6,297 +1.6%$303,700 +2%
    2020$6,195 -2.2%$297,600 -1%
    2019$6,333 $300,700 +1.9%
    2018$6,333 +0.7%$295,200 +9.5%
    2017$6,291 +4.8%$269,600 +8.4%
    2016$6,002 +5.4%$248,800 +1321.7%
    2015$5,695 $17,500

    Find assessor info on the county website

    Neighborhood: 34746

    Nearby schools

    GreatSchools rating
    Get a cash offer in 3 minutes
    Find out how much your home could sell for in as little as 3 minutes with a no-obligation cash offer.
    Estimated market value
    $485,900
    Get a cash offer in 3 minutes
    Find out how much your home could sell for in as little as 3 minutes with a no-obligation cash offer.
    Estimated market value
    $485,900