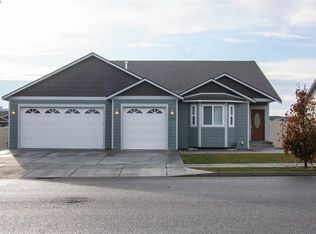
MLS# 293747 First buyers financing failed so it is now your chance! Built in 2014 on a corner lot, this 2,070 sq ft home has the perfect layout. The heart of the home is a vaulted, light-filled great room where the kitchen, dining, and living areas flow together effortlessly. Granite countertops, a kitchen island, gas stove, pantry, and stainless appliances make the kitchen as functional as it is good-looking.The split bedroom design on the main floor includes a spacious primary suite and two additional bedrooms. Head upstairs and you'll find the fourth bedroom. It is the bonus room with an attached 3/4 bath. It's the perfect space for a teen retreat, large office, playroom, or flex space.Outside, the fully fenced backyard is ready for whatever you have in mind. A dedicated gravel area sets the scene for al fresco dining and fire pit evenings, a shed keeps everything organized, and for the hot tub dreamers out there - the electrical wattage is already in place. You bring the tub.The 3-car garage adds space for cars or storage, and the location? Hard to beat. You're walking distance from Southridge Sports Complex, the carousel, restaurants, coffee, schools, and the hospital.
Closed
Zillow last checked:
Listing updated:
Bought with:
Alessandra Jorge-Dearing, 141041
RE/MAX Northwest REALTORS
Source: PACMLS as distributed by MLS GRID,MLS#: 293747
Price history
| Date | Event | Price |
|---|---|---|
| 9/11/2026 | Sold | $485,000$234/sqft |
Source:  PACMLS as distributed by MLS GRID #293747 Report a problem PACMLS as distributed by MLS GRID #293747 Report a problem | ||
| 8/31/2026 | Pending sale | $485,000$234/sqft |
Source: PACMLS as distributed by MLS GRID #293747 Report a problem | ||
| 8/6/2026 | Listed for sale | $485,000$234/sqft |
Source: PACMLS as distributed by MLS GRID #293747 Report a problem | ||
| 7/29/2026 | Listing removed | $485,000$234/sqft |
Source: PACMLS as distributed by MLS GRID #293747 Report a problem | ||
| 7/13/2026 | Pending sale | $485,000$234/sqft |
Source: PACMLS as distributed by MLS GRID #293747 Report a problem | ||
| 6/11/2026 | Listed for sale | $485,000+47.4%$234/sqft |
Source: PACMLS as distributed by MLS GRID #293747 Report a problem | ||
| 1/9/2020 | Sold | $329,000-0.3%$159/sqft |
Source: Public Record Report a problem | ||
| 12/14/2018 | Listing removed | $329,900$159/sqft |
Source: Coldwell Banker Tomlinson Associated Brokers #233555 Report a problem | ||
| 11/27/2018 | Price change | $329,900-2.9%$159/sqft |
Source: Coldwell Banker Tomlinson Associated Brokers #233555 Report a problem | ||
| 11/5/2018 | Price change | $339,900-2.9%$164/sqft |
Source: Coldwell Banker Tomlinson Associated Brokers #233555 Report a problem | ||
| 10/29/2018 | Listed for sale | $349,900+35.6%$169/sqft |
Source: Coldwell Banker Tomlinson Associated Brokers #233555 Report a problem | ||
| 7/29/2015 | Sold | $258,000$125/sqft |
Source: PACMLS as distributed by MLS GRID #192259 Report a problem | ||

Sell for more on Zillow
Get a Zillow Showcase℠ listing at no additional cost and you could sell for .
$484,900
2% more
+$9,698
With Zillow Showcase(estimated)
$494,598
