Beautifully maintained 2020 custom-built home offering 3 bedrooms, 2 bathrooms, and a spacious 3-car garage. Step inside to an open, inviting floor plan with raised ceilings and quality finishes throughout.At the heart of the home is a custom kitchen featuring granite countertops, abundant cabinetry, generous workspace, and plenty of room for cooking and entertaining. The kitchen flows seamlessly into the living area, where a fireplace creates a warm and welcoming focal point. Hardwood and tile flooring add style and durability throughout the main living spaces.The spacious primary suite features a large walk-in closet and private bath designed for everyday comfort. Outside, the covered back deck overlooks a beautiful lot and provides the perfect setting for relaxing, grilling, or entertaining.Recent improvements include a brand-new roof and gutters, adding value and peace of mind for the next owner. A whole-house water filtration system provides filtered water throughout the home.Even better, all kitchen appliances, the washer and dryer, and all wall-mounted TVs convey with the property, making this home truly move-in ready.Built with quality craftsmanship and attention to detail, this home combines modern features, a desirable floor plan, exceptional curb appeal, and comfortable indoor and outdoor living. Don't miss the opportunity to make it yours!
Pending
Price cut: $10K (9/22)
$330,000
3193 W Grandview Street, Springfield, MO 65803
3beds
1,850sqft
Single Family Residence
Built in 2020
9,583 Square Feet Lot
$327,400 Zestimate®
$178/sqft
$14/mo HOA
What's special
Overlooks a beautiful lotCovered back deckGranite countertopsQuality finishes throughoutCustom kitchenSpacious primary suiteLarge walk-in closet
- 23 days
- 451
- 49
Zillow last checked:
Listing updated:
Listed by:
Mykyta Arnaut 417-210-3194,
Alpha Realty MO, LLC
Source: SOMOMLS as distributed by MLS GRID,MLS#: 60333511
Facts & features
Interior
Bedrooms & bathrooms
- Bedrooms: 3
- Bathrooms: 2
- Full bathrooms: 2
Heating
- Forced Air, Natural Gas
Cooling
- Central Air, Ceiling Fan(s)
Features
- Has basement: No
- Has fireplace: Yes
Interior area
- Total structure area: 1,850
- Total interior livable area: 1,850 sqft
- Finished area above ground: 1,850
- Finished area below ground: 0
Property
Parking
- Total spaces: 2
- Parking features: Garage - Attached
- Attached garage spaces: 2
Features
- Levels: One
- Stories: 1
Lot
- Size: 9,583 Square Feet
Details
- Parcel number: 1304200314
Construction
Type & style
- Home type: SingleFamily
- Property subtype: Single Family Residence
Condition
- Year built: 2020
Utilities & green energy
- Sewer: Public Sewer
- Water: Public
Community & HOA
Community
- Subdivision: Crown Meadows
HOA
- Services included: Trash
- HOA fee: $165 annually
Location
- Region: Springfield
Financial & listing details
- Price per square foot: $178/sqft
- Tax assessed value: $277,300
- Annual tax amount: $3,700
- Date on market: 9/10/2026
Estimated market value
$327,400
$311,000 - $344,000
$2,037/mo
Price history
| Date | Event | Price |
|---|---|---|
| 9/26/2026 | Pending sale | $330,000$178/sqft |
Source:  SOMOMLS as distributed by MLS GRID #60333511 Report a problem SOMOMLS as distributed by MLS GRID #60333511 Report a problem | ||
| 9/22/2026 | Price change | $330,000-2.9%$178/sqft |
Source: SOMOMLS as distributed by MLS GRID #60333511 Report a problem | ||
| 9/10/2026 | Listed for sale | $340,000+36.1%$184/sqft |
Source: SOMOMLS as distributed by MLS GRID #60333511 Report a problem | ||
| 11/30/2020 | Sold | -- |
Source: Agent Provided Report a problem | ||
| 9/26/2020 | Pending sale | $249,900$135/sqft |
Source: Keller Williams #60173023 Report a problem | ||
| 9/8/2020 | Listed for sale | $249,900$135/sqft |
Source: Keller Williams #60173023 Report a problem | ||
Public tax history
| Year | Property taxes | Tax assessment |
|---|---|---|
| 2025 | $5,205 +2.8% | $84,190 +9.8% |
| 2024 | $5,063 +0.5% | $76,700 |
| 2023 | $5,040 +122.9% | $76,700 +88% |
| 2022 | $2,261 +18.3% | $40,790 +18.2% |
| 2021 | $1,911 +761.4% | $34,500 +807.9% |
| 2020 | $222 +2.4% | $3,800 |
| 2018 | $217 -25.1% | $3,800 -25.9% |
| 2017 | $289 | $5,130 |
| 2016 | $289 | $5,130 |
| 2015 | $289 +0.9% | $5,130 |
| 2014 | $287 | $5,130 |
| 2012 | -- | $5,130 |
| 2011 | -- | $5,130 +26.7% |
| 2010 | -- | $4,050 |
Find assessor info on the county website
Monthly payment
Est. payment
Payment breakdown
Explore the cost of this home by adjusting the details. Changes won't be saved.Climate risks
Neighborhood: 65803
Nearby schools
Schools provided by the listing agent
- Elementary: SGF-Watkins
- Middle: SGF-Reed
- High: SGF-Hillcrest
Source: SOMOMLS as distributed by MLS GRID. This data may not be complete. We recommend contacting the local school district to confirm school assignments for this home.

- $301,4003 bd2 ba1.7k sqft3205 W Grandview St, Springfield, MO 65803Off Market
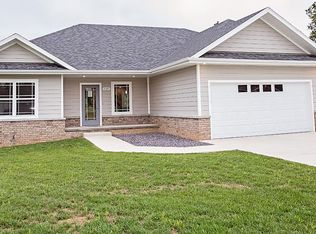
- $307,4003 bd2 ba1.7k sqft3181 W Grandview St, Springfield, MO 65803Off Market
- $336,6004 bd3 ba3k sqft3218 W McClernon St, Springfield, MO 65803Off Market
- $267,9003 bd2 ba1.6k sqft3217 W Grandview St, Springfield, MO 65803Off Market
Similar homes
- $295,0004 bd2 ba1.5k sqft3363 W Mccanse Street, Springfield, MO 65803Active

 MLS ID #60334114, Michelle Barnes, Murney Associates - Primrose. SOMOMLS as distributed by MLS GRID
 - $259,9004 bd4 ba1.7k sqft3283 N Nixon Avenue, Springfield, MO 65803Active
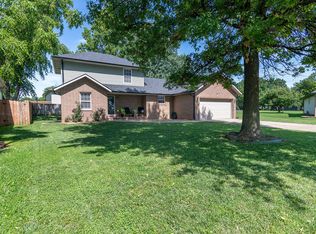 MLS ID #60330355, James Stewart, ReeceNichols - Springfield. SOMOMLS as distributed by MLS GRID
 - $369,9004 bd3 ba2.2k sqft555 E Farm Road 84, Springfield, MO 65803Active
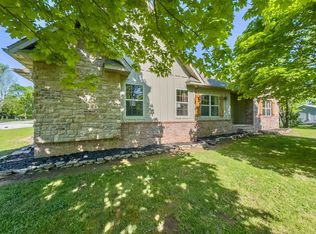 MLS ID #60329378, Team Serrano, Assist 2 Sell. SOMOMLS as distributed by MLS GRID
 - $250,0003 bd2 ba1.5k sqft335 S Foster Avenue, Springfield, MO 65802Active
 MLS ID #60335408, Riley Real Estate powered by Keller Williams, Keller Williams Local. SOMOMLS as distributed by MLS GRID
 - $330,0003 bd2 ba1.7k sqft3945 W Cardinal Street, Springfield, MO 65810ActiveMLS ID #60332881, Johnathan Little, Keller Williams Local. SOMOMLS as distributed by MLS GRID
- $324,5003 bd2 ba2.6k sqft1649 S Jefferson Avenue, Springfield, MO 65807ActiveMLS ID #60331447, Debbie Morrow, Murney Associates - Primrose. SOMOMLS as distributed by MLS GRID
- $329,9004 bd3 ba1.9k sqft5016 W Noah Court, Springfield, MO 65802ActiveMLS ID #60328507, Michael Jenkins, Avenue 2 Real Estate Co. SOMOMLS as distributed by MLS GRID
- $239,9003 bd2 ba1.2k sqft3808 N Spring Brooke Avenue, Springfield, MO 65803ActiveMLS ID #60330913, Janet L Parsons, RE/MAX House of Brokers. SOMOMLS as distributed by MLS GRID
- $324,9004 bd2 ba1.5k sqft1935 N Pavilion Place, Strafford, MO 65757ActiveMLS ID #60332329, Lindy Cronkhite, Keller Williams Local. SOMOMLS as distributed by MLS GRID
- $349,9003 bd2 ba1.8k sqft1712 N Gregory Drive, Nixa, MO 65714ActiveMLS ID #60335361, Donna Jean Bieber, Landmark Brokers. SOMOMLS as distributed by MLS GRID
- $319,0004 bd2 ba1.9k sqft7138 W Farm Rd 136, Springfield, MO 65802ActiveMLS ID #60315113, Amber Lutz, Keller Williams Local. SOMOMLS as distributed by MLS GRID
- $309,0003 bd2 ba1.7k sqft915 Breann Court, Nixa, MO 65714ActiveMLS ID #60335354, Kelly Baker, Keller Williams Local. SOMOMLS as distributed by MLS GRID
- $349,9003 bd2 ba1.9k sqft2371 W Allen Drive, Springfield, MO 65810ActiveMLS ID #60332449, Kristen Smith, Keller Williams Local. SOMOMLS as distributed by MLS GRID
- $338,0003 bd2 ba1.6k sqft1113 S Carriage Avenue, Springfield, MO 65809ActiveMLS ID #60325641, Jennifer Stracke, Keller Williams Local. SOMOMLS as distributed by MLS GRID
- $339,9004 bd3 ba2.6k sqft1455 S Oakmont Avenue, Springfield, MO 65809ActiveMLS ID #60318055, Rene' Mericle, Murney Associates - Primrose. SOMOMLS as distributed by MLS GRID
- $315,0004 bd4 ba1.8k sqft4336 W 1st Street, Battlefield, MO 65619ActiveMLS ID #60332276, Devin Lance Lewis, Epique Realty. SOMOMLS as distributed by MLS GRID
- $291,0003 bd2 ba1.4k sqft3525 W Village Terrace, Springfield, MO 65810ActiveMLS ID #60333991, Michele Ward, Murney Associates - Primrose. SOMOMLS as distributed by MLS GRID
- $259,9003 bd2 ba1.5k sqft3246 W State Street, Springfield, MO 65802ActiveMLS ID #60332345, Lex Kozlov, Alpha Realty MO, LLC. SOMOMLS as distributed by MLS GRID
- $315,0003 bd2 ba1.6k sqft1481 N Lyon Avenue, Republic, MO 65738ActiveMLS ID #60332963, Elsa Porras, Dream Casa LLC. SOMOMLS as distributed by MLS GRID
