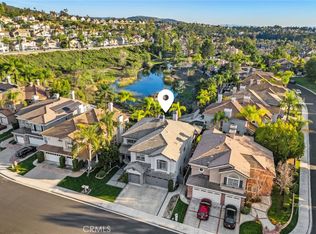
Located on a Corner Lot within the gated Walden community, this 4-Bedroom PLUS Bonus Room home offers a functional layout plus a 3-Car Garage. The interior Newly Painted with Soaring Ceilings, and Newly Installed Carpet. A spacious chef’s kitchen, complete with granite countertops, a center island, and stainless steel appliances, flows seamlessly into the family room. This home is ideal for multi-generational living, featuring a convenient Downstairs Bedroom and Full Bathroom.The downstairs is complete with a laundry room. Upstairs, a large bonus room provides a flexible space for a home office or media room and can easily be converted into a 5th bedroom. The primary suite serves as a private retreat with vaulted ceilings, a fireplace, and views of the Catch-and-Release community Pond, accompanied by a spa-like bathroom with a soaking tub, separate shower, and dual sinks. Two additional bedrooms with a Full Bath featuring dual sinks complete the upstairs. The outdoor living space includes a covered patio with a fireplace and a grassy yard, perfect for entertaining. As part of the Walden community, residents enjoy access to a pool, hiking and biking trails, and top-rated schools, all while being minutes away from premier shopping, dining, and freeway access.
Sold for $1,545,000
Listed by: Bullock Russell RE Services • Flo Bullock • Contact: 949-285-6234
Bought with: Realty ONE Group West
$1,545,000
31932 Magpie St, Trabuco Canyon, CA 92679
4beds
2,927sqft
Single Family Residence
Built in 1994
7,350 Square Feet Lot
$1,548,300 Zestimate®
$528/sqft
$5,173 Estimated rent
Home value
$1,548,300
$1.44M - $1.67M
$5,173/mo
Zestimate® history
Owner options
List your home for rent
$5,173/mo
Rent Zestimate®
Find your next renter with Zillow Rental Manager. Plus, with online applications, you can quickly screen prospective tenants – for free.
$5,173/mo
Rent Zestimate®
Refinance and save
$10,127/mo
Est. payment
Refinancing to a lower rate could help reduce your monthly payments and save thousands over the life of the loan.
$10,127/mo
Est. payment
Explore your selling options
Work with a Zillow partner agent
Leverage their expertise and Zillow's premium Showcase listings to get your home seen by more buyers.
Get startedList with your own agent
Get your home in front of millions of buyers by listing it on Zillow.
Learn how to do itSell it yourself
Take full control of how buyers see your home on Zillow by listing For Sale by Owner (FSBO).
List your homeWhat's special
Center islandCorner lotFamily roomSoaring ceilingsStainless steel appliancesGranite countertopsNewly installed carpet
Zillow last checked:
Listing updated:
Listed by:
Flo Bullock DRE #01343119 949-285-6234,
Bullock Russell RE Services,
Kyle Olson DRE #02042708,
Bullock Russell RE Services
Bought with:
Sherry Bahrami, DRE #01437264
Realty ONE Group West
Source: CRMLS,MLS#: OC26073859 Originating MLS: California Regional MLS
Originating MLS: California Regional MLSFacts & features
Interior
Bedrooms & bathrooms
- Bedrooms: 4
- Bathrooms: 3
- Full bathrooms: 3
- Main level bathrooms: 1
- Main level bedrooms: 1
Rooms
- Room types: Bonus Room, Family Room, Kitchen, Living Room, Dining Room
Bathroom
- Features: Bathtub, Dual Sinks, Granite Counters, Soaking Tub, Separate Shower, Tile Counters
Kitchen
- Features: Granite Counters, Kitchen Island, Kitchen/Family Room Combo
Heating
- Central
Cooling
- Central Air, Whole House Fan
Appliances
- Included: Dishwasher, Gas Oven, Microwave, Refrigerator
- Laundry: Inside, Laundry Room
Features
- Breakfast Area, Ceiling Fan(s), Cathedral Ceiling(s), Dry Bar, Separate/Formal Dining Room, Granite Counters
- Flooring: Carpet, Tile, Wood
- Windows: Blinds, Shutters
- Has fireplace: Yes
- Fireplace features: Family Room, Primary Bedroom, Outside
- Common walls with other units/homes: No Common Walls
Interior area
- Total interior livable area: 2,927 sqft
Property
Parking
- Total spaces: 6
- Parking features: Door-Multi, Direct Access, Driveway, Garage Faces Front, Garage
- Attached garage spaces: 3
- Uncovered spaces: 3
Features
- Levels: Two
- Stories: 2
- Entry location: 1
- Pool features: Association
- Has spa: Yes
- Spa features: Association
- Fencing: Brick,Wrought Iron
- Has view: Yes
- View description: Lake, Neighborhood, Trees/Woods
- Has water view: Yes
- Water view: Lake
Lot
- Size: 7,350 Square Feet
- Features: 0-1 Unit/Acre, Corner Lot, Cul-De-Sac, Front Yard, Lawn
Details
- Parcel number: 83369112
- Special conditions: Standard
Construction
Type & style
- Home type: SingleFamily
- Property subtype: Single Family Residence
Condition
- New construction: No
- Year built: 1994
Utilities & green energy
- Sewer: Public Sewer
- Water: Public
- Utilities for property: Cable Available, Electricity Connected, Sewer Connected, Water Connected
Community & HOA
Community
- Features: Biking, Curbs, Hiking, Lake, Sidewalks, Gated
- Security: Carbon Monoxide Detector(s), Gated Community, Smoke Detector(s)
- Subdivision: Walden (Wal)
HOA
- Has HOA: Yes
- Amenities included: Picnic Area, Playground, Pool, Spa/Hot Tub
- HOA fee: $437 monthly
- HOA name: Walden HOA
- HOA phone: 949-855-1800
Location
- Region: Trabuco Canyon
Financial & listing details
- Price per square foot: $528/sqft
- Tax assessed value: $797,583
- Annual tax amount: $8,136
- Date on market: 4/8/2026
- Cumulative days on market: 13 days
- Listing terms: Cash,Cash to New Loan,Conventional,1031 Exchange,FHA,VA Loan
- Inclusions: Washer, Dryer, Refrigerator
Price history
| Date | Event | Price |
|---|---|---|
| 5/12/2026 | Sold | $1,545,000-6.3%$528/sqft |
Source:  CRMLS #OC26073859 Report a problem CRMLS #OC26073859 Report a problem | ||
| 5/1/2026 | Pending sale | $1,649,000$563/sqft |
Source: CRMLS #OC26073859 Report a problem | ||
| 4/22/2026 | Contingent | $1,649,000$563/sqft |
Source: CRMLS #OC26073859 Report a problem | ||
| 4/8/2026 | Listed for sale | $1,649,000+205.4%$563/sqft |
Source: CRMLS #OC26073859 Report a problem | ||
| 1/17/2002 | Sold | $540,000+4.9%$184/sqft |
Source: Public Record Report a problem | ||
| 10/26/2001 | Sold | $515,000+71.7%$176/sqft |
Source: Public Record Report a problem | ||
| 3/30/1994 | Sold | $300,000$102/sqft |
Source: Public Record Report a problem | ||
Public tax history
| Year | Property taxes | Tax assessment |
|---|---|---|
| 2025 | $8,136 +1.9% | $797,583 +2% |
| 2024 | $7,986 +2.4% | $781,945 +2% |
| 2023 | $7,798 +1.8% | $766,613 +2% |
| 2022 | $7,658 +2% | $751,582 +2% |
| 2021 | $7,504 +0.9% | $736,846 +1% |
| 2020 | $7,437 | $729,291 +2% |
| 2019 | $7,437 +2.1% | $714,992 +2% |
| 2018 | $7,287 +4% | $700,973 +2% |
| 2017 | $7,006 | $687,229 +2% |
| 2016 | $7,006 +1.7% | $673,754 +1.5% |
| 2015 | $6,889 +3.5% | $663,634 +2% |
| 2014 | $6,657 | $650,635 +0.5% |
| 2013 | -- | $647,695 +2% |
| 2012 | -- | $634,996 +2% |
| 2011 | -- | $622,546 +0.8% |
| 2010 | -- | $617,894 -0.2% |
| 2009 | -- | $619,363 +2% |
| 2008 | -- | $607,219 +2% |
| 2007 | -- | $595,313 +2% |
| 2006 | -- | $583,641 +2% |
| 2005 | -- | $572,198 +2% |
| 2004 | -- | $560,979 +1.9% |
| 2003 | -- | $550,698 +6.9% |
| 2002 | -- | $515,000 +52.3% |
| 2001 | $3,362 +1.9% | $338,089 +2% |
| 2000 | $3,300 | $331,460 |
Find assessor info on the county website
Neighborhood: 92679
Nearby homes
- $1,910,0005 bd4 ba3.5k sqft31942 Magpie St, Trabuco Canyon, CA 92679Sold
- $1,793,8003 bd3 ba3.4k sqft21562 Honeysuckle St, Trabuco Canyon, CA 92679Off Market
- $1,693,5003 bd3 ba3.2k sqft31952 Magpie St, Trabuco Canyon, CA 92679Off Market
- $1,617,4004 bd2 ba2.8k sqft12 Hemingway Ct, Trabuco Canyon, CA 92679Off Market
- $1,719,3005 bd3 ba3.1k sqft10 Hemingway Ct, Trabuco Canyon, CA 92679Off Market
- $1,863,2005 bd4 ba3.5k sqft21572 Honeysuckle St, Trabuco Canyon, CA 92679Off Market
- $1,688,2005 bd3 ba3.1k sqft14 Hemingway Ct, Trabuco Canyon, CA 92679Off Market
- $1,711,8003 bd3 ba3.4k sqft31941 Magpie St, Trabuco Canyon, CA 92679Off Market
Nearby schools
GreatSchools rating
- 7/10Robinson Elementary SchoolGrades: K-6Distance: 0.1 mi
- 7/10Rancho Santa Margarita Intermediate SchoolGrades: 7-8Distance: 0.9 mi
- 10/10Mission Viejo High SchoolGrades: 9-12Distance: 6.6 mi
Schools provided by the listing agent
- Elementary: Robinson
- Middle: Rancho Santa Margarita
- High: Mission Viejo
Source: CRMLS. This data may not be complete. We recommend contacting the local school district to confirm school assignments for this home.
Get a cash offer in 3 minutes
Find out how much your home could sell for in as little as 3 minutes with a no-obligation cash offer.
Estimated market value
$1,548,300
Get a cash offer in 3 minutes
Find out how much your home could sell for in as little as 3 minutes with a no-obligation cash offer.
Estimated market value
$1,548,300
- California
- Orange County
- Trabuco Canyon
- 92679
- 31932 Magpie St
Nearby cities
Nearby zip codes
Other Trabuco Canyon Topics
