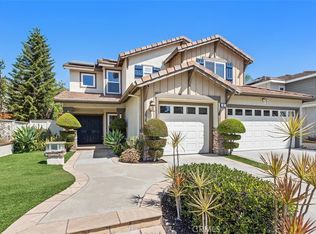
Prepare to fall in love with this absolute showstopper! If you've been searching for a home completely remodeled from top to bottom, your search ends here. With Solar….Every inch of this stunning residence has been thoughtfully redesigned with timeless style, exceptional craftsmanship, and attention to detail. The beautifully remodeled kitchen that overlooks the backyard showcases elegant quartz countertops, a center island, custom cabinetry, and premium finishes. Every bathroom has been completely renovated with quartz countertops and white tile in the showers, and the primary has an elegant barn door while the home is enhanced with luxury vinyl flooring, 6-inch baseboards, custom window casings surrounding dual-pane windows, fresh white interior paint, updated hardware, designer and recessed lighting, custom window coverings and ceiling fans throughout. A striking wrought-iron staircase with custom wood accents creates a dramatic first impression, while the inviting family room features custom built-ins and a beautifully remodeled fireplace. Additional upgrades include a newer HVAC system, a whole house fan, tankless water heater, and leased solar. The garage is equally impressive with epoxy flooring and custom cabinetry, offering style and abundant storage. Step outside through the french doors to your own private backyard oasis. The approximately 10 year new pool features tranquil waterfalls, while the spacious upper deck offers room for multiple lounge chairs to relax in the California sunshine, surrounded by pavers. Entertain beneath the expansive Alumawood patio cover with ceiling fans and lighting, alongside a built-in barbecue designed for memorable gatherings with family and friends. The oversized backyard provides ample space for kids to play soccer or other outdoor games, while the gated side yard is perfect for a dog run. Beautifully updated landscaping with fruit trees completes this exceptional outdoor retreat. The third-car garage has been enclosed with a ceiling fan, lighting, and electrical, creating a versatile bonus space ideal for a home office, gym, playroom, or hobby room. The location is just as impressive. Walk to the community pool, neighborhood park, pickleball courts, and highly rated elementary school. Rancho Santa Margarita offers award-winning schools, scenic parks and hiking trails, beautiful RSM Lake, waterfront restaurants, community events, walking paths, plus shopping, dining, and everyday conveniences minutes away.
For sale
Listed by: CENTURY 21 Affiliated • Stacy Feltman • Contact: 949-306-4879
$1,579,000
31932 Old Hickory Rd, Trabuco Canyon, CA 92679
4beds
1,970sqft
Single Family Residence
Built in 1987
8,532 Square Feet Lot
$1,544,800 Zestimate®
$802/sqft
$145/mo HOA
What's special
- 21 days |
- 1,608 |
- 116 |
Likely to sell faster than
Zillow last checked:
Listing updated:
Listed by:
Stacy Feltman DRE #01736886 949-306-4879,
CENTURY 21 Affiliated,
Bryan Feltman DRE #02037659,
CENTURY 21 Affiliated
Source: CRMLS,MLS#: OC26144156 Originating MLS: California Regional MLS
Originating MLS: California Regional MLSFacts & features
Interior
Bedrooms & bathrooms
- Bedrooms: 4
- Bathrooms: 3
- Full bathrooms: 2
- 1/2 bathrooms: 1
- Main level bathrooms: 1
Rooms
- Room types: Bedroom, Family Room, Living Room, Primary Bathroom, Primary Bedroom, Other
Primary bedroom
- Features: Primary Suite
Bedroom
- Features: All Bedrooms Up
Bathroom
- Features: Bathroom Exhaust Fan, Bathtub, Dual Sinks, Quartz Counters, Remodeled, Separate Shower, Tub Shower, Upgraded, Vanity, Walk-In Shower
Family room
- Features: Separate Family Room
Kitchen
- Features: Kitchen/Family Room Combo, Pots & Pan Drawers, Quartz Counters, Remodeled, Updated Kitchen, Utility Sink
Other
- Features: Walk-In Closet(s)
Heating
- Central
Cooling
- Central Air, Attic Fan
Appliances
- Included: 6 Burner Stove, Dishwasher, Gas Cooktop, Disposal, Gas Oven, Microwave, Self Cleaning Oven, Tankless Water Heater
- Laundry: Inside, Laundry Room
Features
- Built-in Features, Brick Walls, Breakfast Area, Ceiling Fan(s), Cathedral Ceiling(s), High Ceilings, Open Floorplan, Quartz Counters, Recessed Lighting, Bar, All Bedrooms Up, Primary Suite, Walk-In Closet(s)
- Flooring: Vinyl
- Windows: Custom Covering(s), Double Pane Windows, ENERGY STAR Qualified Windows
- Has fireplace: Yes
- Fireplace features: Family Room, Gas
- Common walls with other units/homes: No Common Walls
Interior area
- Total interior livable area: 1,970 sqft
Property
Parking
- Total spaces: 3
- Parking features: Direct Access, Garage, Guest, Public
- Attached garage spaces: 3
Accessibility
- Accessibility features: None
Features
- Levels: Two
- Stories: 2
- Entry location: 1
- Patio & porch: Covered
- Has private pool: Yes
- Pool features: Community, Heated, Permits, Private, Salt Water, Tile, Waterfall, Association
- Has spa: Yes
- Spa features: Association, Community, Heated, Private
- Fencing: Block,Excellent Condition,Vinyl
- Has view: Yes
- View description: Hills, Mountain(s), Neighborhood, Trees/Woods
Lot
- Size: 8,532 Square Feet
- Features: 0-1 Unit/Acre, Sprinklers In Rear, Sprinklers In Front, Sprinklers Timer, Sprinklers Manual
Details
- Parcel number: 83304328
- Special conditions: Standard
- Horse amenities: Riding Trail
Construction
Type & style
- Home type: SingleFamily
- Architectural style: Contemporary
- Property subtype: Single Family Residence
Materials
- Shingle Siding, Stucco
- Roof: Tile
Condition
- Additions/Alterations,Updated/Remodeled,Turnkey
- New construction: No
- Year built: 1987
Utilities & green energy
- Electric: 220 Volts in Garage
- Sewer: Public Sewer
- Water: Public
- Utilities for property: Electricity Connected, Natural Gas Connected, Sewer Connected, Water Connected
Community & HOA
Community
- Features: Biking, Curbs, Dog Park, Fishing, Horse Trails, Stable(s), Lake, Mountainous, Street Lights, Sidewalks, Pool
- Security: Carbon Monoxide Detector(s), Smoke Detector(s)
- Subdivision: Trabuco - Elms (The)
HOA
- Has HOA: Yes
- Amenities included: Sport Court, Maintenance Grounds, Other Courts, Picnic Area, Playground, Pickleball, Pool, Pet Restrictions, Pets Allowed, Spa/Hot Tub, Tennis Court(s), Trail(s)
- HOA fee: $145 monthly
- HOA name: Robinson Ranch
- HOA phone: 949-716-3998
Location
- Region: Trabuco Canyon
Financial & listing details
- Price per square foot: $802/sqft
- Tax assessed value: $760,312
- Annual tax amount: $7,752
- Date on market: 7/24/2026
- Cumulative days on market: 22 days
- Listing terms: Cash to New Loan
Estimated market value
$1,544,800
$1.47M - $1.62M
$5,063/mo
Price history
| Date | Event | Price |
|---|---|---|
| 8/15/2026 | Listed for rent | $6,000$3/sqft |
Source: Zillow Rentals Report a problem | ||
| 7/24/2026 | Listed for sale | $1,579,000+184.5%$802/sqft |
Source:  CRMLS #OC26144156 Report a problem CRMLS #OC26144156 Report a problem | ||
| 12/1/2009 | Sold | $555,000-30.2%$282/sqft |
Source: Public Record Report a problem | ||
| 4/13/2007 | Sold | $795,000-1.9%$404/sqft |
Source: Public Record Report a problem | ||
| 9/7/2005 | Sold | $810,000+146.2%$411/sqft |
Source: Public Record Report a problem | ||
| 1/6/2000 | Sold | $329,000$167/sqft |
Source: Public Record Report a problem | ||
Public tax history
| Year | Property taxes | Tax assessment |
|---|---|---|
| 2025 | $7,752 +1.8% | $760,312 +2% |
| 2024 | $7,612 +2.4% | $745,404 +2% |
| 2023 | $7,431 +1.8% | $730,789 +2% |
| 2022 | $7,298 +2% | $716,460 +2% |
| 2021 | $7,151 +0.9% | $702,412 +1% |
| 2020 | $7,087 | $695,210 +2% |
| 2019 | $7,087 +2.1% | $681,579 +2% |
| 2018 | $6,944 +3.8% | $668,215 +2% |
| 2017 | $6,690 | $655,113 +2% |
| 2016 | $6,690 +0.8% | $642,268 +1.5% |
| 2015 | $6,637 +15.2% | $632,621 +13.7% |
| 2014 | $5,759 | $556,600 +21% |
| 2013 | -- | $460,000 |
| 2012 | -- | $460,000 -17.1% |
| 2011 | -- | $555,000 |
| 2010 | -- | $555,000 +9% |
| 2009 | -- | $509,000 -19.5% |
| 2008 | -- | $632,000 -23.5% |
| 2007 | -- | $826,200 +2% |
| 2006 | -- | $810,000 +123.3% |
| 2005 | -- | $362,767 +2% |
| 2004 | -- | $355,654 +1.9% |
| 2003 | -- | $349,136 +2% |
| 2002 | -- | $342,291 +2% |
| 2001 | $3,915 +0.3% | $335,580 +2% |
| 2000 | $3,905 | $329,000 |
Find assessor info on the county website
Monthly payment
Est. payment
Payment breakdown
Explore the cost of this home by adjusting the details. Changes won't be saved.Climate risks
Neighborhood: 92679
Nearby schools
GreatSchools rating
- 7/10Robinson Elementary SchoolGrades: K-6Distance: 0.2 mi
- 7/10Rancho Santa Margarita Intermediate SchoolGrades: 7-8Distance: 1.1 mi
- 10/10Mission Viejo High SchoolGrades: 9-12Distance: 6.8 mi
Schools provided by the listing agent
- Elementary: Robinson Ranch
- Middle: Rancho Santa Margarita
- High: Mission Viejo
Source: CRMLS. This data may not be complete. We recommend contacting the local school district to confirm school assignments for this home.
- $1,527,9004 bd3 ba2.4k sqft31926 Old Hickory Rd, Trabuco Canyon, CA 92679Off Market
- $1,616,5004 bd3 ba2.3k sqft31936 Old Hickory Rd, Trabuco Canyon, CA 92679Off Market
- $1,311,7004 bd3 ba2.5k sqft31916 Old Hickory Rd, Trabuco Canyon, CA 92679Off Market
- $79,291-- bd-- ba-- sqft21191 Country Hollow Ln, Trabuco Canyon, CA 92679Off Market
- $1,450,0004 bd3 ba2.1k sqft31912 Old Hickory Rd, Trabuco Canyon, CA 92679Sold
- $968,0002 bd2 ba1.2k sqft21195 Country Farm Ln, Trabuco Canyon, CA 92679Off Market
- $1,418,9004 bd3 ba2.8k sqft21201 Country Farm Ln, Trabuco Canyon, CA 92679Off Market
- $1,426,6004 bd3 ba2.1k sqft21191 Country Farm Ln, Trabuco Canyon, CA 92679Off Market
A local agent can set up tours, give advice and negotiate with sellers.
Similar homes
- $1,588,8004 bd3 ba2.6k sqft26822 Sommerset Ln, Lake Forest, CA 92630For Sale
 MLS ID #OC26159799, Tim Morissette, Coldwell Banker Realty. CRMLS
 - $1,499,9904 bd3 ba2.2k sqft7 San Vincente, Rancho Santa Margarita, CA 92688For Sale
 MLS ID #OC26112575, Marisa Whitaker, Regency Real Estate Brokers. CRMLS
 - $1,350,0004 bd3 ba2k sqft41 Apache Dr, Coto De Caza, CA 92679For Sale
 MLS ID #OC26170555, Kirstie Nystedt, Bullock Russell RE Services. CRMLS
 - $1,750,0004 bd3 ba2.6k sqft14 Coastal Oak Ln, Coto De Caza, CA 92679For Sale
 MLS ID #OC26148006, John Russell, Pacific Sotheby's Int'l Realty. CRMLS
 - $1,479,0004 bd3 ba1.9k sqft27616 Soltero, Mission Viejo, CA 92691For SaleMLS ID #OC26158829, Stacy Lawrence, Inhabit Collective. CRMLS
- $1,595,0004 bd3 ba2.2k sqft25856 Windsong, Lake Forest, CA 92630For SaleMLS ID #PW26166434, Chris Kwon, Real Broker. CRMLS
- $1,479,0004 bd3 ba2.7k sqft18 Via Pelayo, Rancho Santa Margarita, CA 92688For SaleMLS ID #OC26138703, Dave Gubler, IML Real Estate. CRMLS
- $1,595,0006 bd4 ba2.1k sqft22465 Melida, Mission Viejo, CA 92691For SaleMLS ID #PW26160845, Khang Nguyen, Frontier Realty Inc. CRMLS
- $1,550,0003 bd3 ba1.7k sqft4 Andorra, Laguna Niguel, CA 92677For SaleMLS ID #OC26173054, Susan Chase, Compass. CRMLS
- $1,630,0004 bd3 ba2.1k sqft27441 Valderas, Mission Viejo, CA 92691For SaleMLS ID #OC26125084, Jennifer Jones, Luxre Realty, Inc.. CRMLS
- $1,518,0004 bd3 ba1.9k sqft23992 Via La Coruna, Mission Viejo, CA 92691For SaleMLS ID #OC26125244, Mark Zhong, Real Broker. CRMLS
- $1,199,0004 bd3 ba1.9k sqft36 Brassie Ln, Coto De Caza, CA 92679For SaleMLS ID #OC26107878, Gaetano LoGrande, Bullock Russell RE Services. CRMLS
- $1,798,0004 bd3 ba2.5k sqft21956 Drexel Way, Lake Forest, CA 92630For SaleMLS ID #OC26157735, Kevin Hill, Berkshire Hathaway HomeService. CRMLS
- $1,499,0005 bd3 ba2k sqft26101 Cordillera Dr, Mission Viejo, CA 92691For SaleMLS ID #OC26162122, Michelle Hill, LPT Realty, Inc. CRMLS
- $1,268,0004 bd3 ba1.8k sqft25782 Brookmont, Lake Forest, CA 92630For SaleMLS ID #NP26172555, Sarah Lynch, Re/Max One. CRMLS
- $1,550,0003 bd2 ba1.3k sqft24261 Ontario Ln, Lake Forest, CA 92630For SaleMLS ID #OC26130160, Kathi Jesse, eXp Realty of Southern California, Inc. CRMLS
- $1,449,0003 bd3 ba1.8k sqft27776 Deya, Mission Viejo, CA 92692For SaleMLS ID #OC26172738, Jan Pingree, Regency Real Estate Brokers. CRMLS
- $1,550,0004 bd2 ba1.7k sqft7 Atlanta, Irvine, CA 92620For SaleMLS ID #OC26153977, Janice Konkol, First Team Real Estate. CRMLS
- $1,200,0003 bd3 ba1.8k sqft27616 Sweetbrier Ln, Mission Viejo, CA 92691For SaleMLS ID #OC26162592, Rachel Rilko, Bullock Russell RE Services. CRMLS
- $1,475,0003 bd3 ba1.6k sqft28262 Via Alfonse, Laguna Niguel, CA 92677For SaleMLS ID #SW26156733, Goran Forss, Team Forss Realty Group. CRMLS
Local buyer's agents are ready to help
