PRICE IMPROVEMENT OF $10,000!

Welcome to this stunning two-story, view home perched at the top of a quiet cul-de-sac in the highly sought-after, master-planned Canyon Hills community of Lake Elsinore. With no rear neighbors, enjoy peaceful privacy and breathtaking views.
This beautifully maintained home offers 2,117 square feet of living space, featuring 3 spacious upstairs bedrooms, 2 full bathrooms, and a downstairs powder room. The generous upstairs loft/bonus room can easily be converted into a 4th bedroom. The primary suite boasts a sunken soaking tub and separate stall shower, while the secondary bathroom offers a tub/shower combo.
Designed with attention to detail, the home includes rich wood flooring and elegant tile throughout, custom window coverings, mirrored wardrobe doors, central heating and air, ceiling fans, and a cozy gas fireplace. The home also features separate family and dining rooms, creating ideal spaces for both everyday living and entertaining.
The chef’s kitchen is equipped with stainless steel appliances, a center island, ample cabinetry, and the refrigerator is included. A dedicated upstairs laundry room with storage adds convenience.
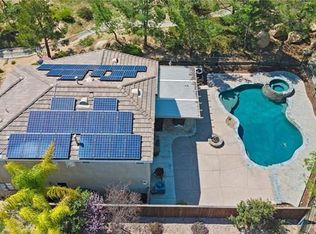
Step outside to an entertainer’s backyard with high-end artificial turf, mature landscaping supported by a low-water drip system with timer, and a large, flat, pool-size lot of approximately 6,098 sq ft. Relax in the newer above-ground 5-person Cal Spas spa (installed 9/30/2023) featuring multiple jets.
Additional highlights include a spacious 3-car garage with an opener.
Residents of Canyon Hills enjoy access to three community pools, spas, and parks, all within a centrally located neighborhood close to schools, shopping, medical facilities, freeways, hiking trails, Storm Stadium, Lake Elsinore Skydiving, motorsports, skate parks, and more.
? A true must-see home offering comfort, style, and resort-like living!
Sold for $609,900
Listed by: First Team Real Estate • Serina Ortiz-Tomlinson • Contact: 951-676-5736
Bought with: CENTURY 21 MASTERS
$609,900
31934 Hollyhock Way, Lake Elsinore, CA 92532
3beds
2,117sqft
Single Family Residence
Built in 2003
6,098 Square Feet Lot
$615,800 Zestimate®
$288/sqft
$3,118 Estimated rent
Home value
$615,800
$560,000 - $677,000
$3,118/mo
Zestimate® history
Owner options
List your home for rent
$3,118/mo
Rent Zestimate®
Find your next renter with Zillow Rental Manager. Plus, with online applications, you can quickly screen prospective tenants – for free.
$3,118/mo
Rent Zestimate®
Refinance and save
$4,029/mo
Est. payment
Refinancing to a lower rate could help reduce your monthly payments and save thousands over the life of the loan.
$4,029/mo
Est. payment
Explore your selling options
Work with a Zillow partner agent
Leverage their expertise and Zillow's premium Showcase listings to get your home seen by more buyers.
Get startedList with your own agent
Get your home in front of millions of buyers by listing it on Zillow.
Learn how to do itSell it yourself
Take full control of how buyers see your home on Zillow by listing For Sale by Owner (FSBO).
List your homeWhat's special
Cozy gas fireplaceBeautiful viewsHigh end astro turfPowder roomCustom window coveringsCentral heat and airMirrored wardrobe doors
Zillow last checked:
Listing updated:
Listed by:
Serina Ortiz-Tomlinson DRE #01152416 951-805-1115,
First Team Real Estate
Bought with:
Isait De La Fuente, DRE #01506207
CENTURY 21 MASTERS
Source: CRMLS,MLS#: SW25169246 Originating MLS: California Regional MLS
Originating MLS: California Regional MLSFacts & features
Interior
Bedrooms & bathrooms
- Bedrooms: 3
- Bathrooms: 3
- Full bathrooms: 2
- 1/4 bathrooms: 1
- Main level bathrooms: 1
Rooms
- Room types: Bedroom, Entry/Foyer, Family Room, Kitchen, Laundry, Loft, Living Room, Primary Bathroom, Primary Bedroom, Other
Bedroom
- Features: All Bedrooms Up
Bathroom
- Features: Bathtub, Separate Shower, Tub Shower
Family room
- Features: Separate Family Room
Kitchen
- Features: Kitchen Island, Kitchen/Family Room Combo
Heating
- Central
Cooling
- Central Air
Appliances
- Included: Dishwasher, Electric Oven, Gas Cooktop, Disposal, Gas Water Heater, Microwave, Water To Refrigerator, Water Heater
- Laundry: Washer Hookup, Electric Dryer Hookup, Gas Dryer Hookup, Laundry Room, Upper Level
Features
- Ceiling Fan(s), Open Floorplan, Unfurnished, All Bedrooms Up, Loft, Walk-In Closet(s)
- Flooring: Tile, Wood
- Doors: Mirrored Closet Door(s), Sliding Doors
- Windows: Custom Covering(s), Screens
- Has fireplace: Yes
- Fireplace features: Family Room, Gas Starter
- Common walls with other units/homes: No Common Walls
Interior area
- Total interior livable area: 2,117 sqft
Property
Parking
- Total spaces: 3
- Parking features: Concrete, Door-Multi, Direct Access, Driveway, Garage, Garage Door Opener
- Attached garage spaces: 3
Accessibility
- Accessibility features: Accessible Doors
Features
- Levels: Two
- Stories: 2
- Entry location: Front
- Patio & porch: Concrete, Open, Patio
- Pool features: In Ground, Association
- Has spa: Yes
- Spa features: Association, In Ground
- Fencing: Wood,Wrought Iron
- Has view: Yes
- View description: Canyon, Desert, Hills, Neighborhood
Lot
- Size: 6,098 Square Feet
- Features: Back Yard, Corners Marked, Cul-De-Sac, Desert Back, Desert Front, Drip Irrigation/Bubblers, Front Yard, Landscaped, Near Park, Paved, Rectangular Lot, Street Level
Details
- Parcel number: 363571012
- Special conditions: Standard
Construction
Type & style
- Home type: SingleFamily
- Architectural style: Traditional
- Property subtype: Single Family Residence
Materials
- Stucco
- Roof: Tile
Condition
- Turnkey
- New construction: No
- Year built: 2003
Utilities & green energy
- Electric: Electricity - On Property
- Sewer: Public Sewer
- Water: Public
- Utilities for property: Cable Available, Electricity Connected, Natural Gas Connected, Phone Available, Sewer Connected, Water Connected
Community & HOA
Community
- Features: Curbs, Dog Park, Park
- Security: Carbon Monoxide Detector(s), Smoke Detector(s)
HOA
- Has HOA: Yes
- Amenities included: Dog Park, Outdoor Cooking Area, Barbecue, Pool, Spa/Hot Tub, Tennis Court(s)
- HOA fee: $134 monthly
- HOA name: Canyon Hills
Location
- Region: Lake Elsinore
Financial & listing details
- Price per square foot: $288/sqft
- Tax assessed value: $265,829
- Date on market: 7/30/2025
- Cumulative days on market: 159 days
- Listing terms: Cash,Conventional,FHA,Submit,VA Loan
- Inclusions: Above ground spa will remain- Cal Spa
- Road surface type: Paved
Price history
| Date | Event | Price |
|---|---|---|
| 1/29/2026 | Sold | $609,9000%$288/sqft |
Source:  CRMLS #SW25169246 Report a problem CRMLS #SW25169246 Report a problem | ||
| 1/6/2026 | Pending sale | $609,999$288/sqft |
Source: CRMLS #SW25169246 Report a problem | ||
| 11/10/2025 | Price change | $609,999-1.6%$288/sqft |
Source: CRMLS #SW25169246 Report a problem | ||
| 10/30/2025 | Listed for sale | $619,999$293/sqft |
Source: CRMLS #SW25169246 Report a problem | ||
| 10/24/2025 | Contingent | $619,999$293/sqft |
Source: CRMLS #SW25169246 Report a problem | ||
| 9/19/2025 | Price change | $619,999-1.6%$293/sqft |
Source: CRMLS #SW25169246 Report a problem | ||
| 8/29/2025 | Price change | $629,999-1.6%$298/sqft |
Source: CRMLS #SW25169246 Report a problem | ||
| 7/31/2025 | Listed for sale | $639,999+204.9%$302/sqft |
Source: CRMLS #SW25169246 Report a problem | ||
| 3/7/2012 | Listing removed | $209,900+1.2%$99/sqft |
Source: Casa Bella Properties #T11107928 Report a problem | ||
| 11/23/2011 | Sold | $207,500-1.1%$98/sqft |
Source: Public Record Report a problem | ||
| 9/30/2011 | Price change | $209,900+5%$99/sqft |
Source: Century 21 Award #T11102643 Report a problem | ||
| 8/7/2011 | Listed for sale | $199,900-26%$94/sqft |
Source: Century 21 Award #T11102643 Report a problem | ||
| 2/28/2003 | Sold | $270,000$128/sqft |
Source: Public Record Report a problem | ||
Public tax history
| Year | Property taxes | Tax assessment |
|---|---|---|
| 2026 | -- | $265,829 +2% |
| 2025 | $4,082 +3% | $260,617 +2% |
| 2024 | $3,963 +0.9% | $255,508 +2% |
| 2023 | $3,928 +1.3% | $250,499 +2% |
| 2022 | $3,877 +1.4% | $245,588 +2% |
| 2021 | $3,826 -1.3% | $240,773 +1% |
| 2020 | $3,875 +1.3% | $238,306 +2% |
| 2019 | $3,827 +1.3% | $233,634 +2% |
| 2018 | $3,780 +1.2% | $229,054 +2% |
| 2017 | $3,734 | $224,564 +2% |
| 2016 | $3,734 +3.1% | $220,161 +1.5% |
| 2015 | $3,621 +2.8% | $216,855 +2% |
| 2014 | $3,522 | $212,610 +0.5% |
| 2013 | -- | $211,650 +2% |
| 2012 | -- | $207,500 +2.7% |
| 2011 | -- | $202,000 -0.5% |
| 2010 | -- | $203,000 +1.5% |
| 2009 | -- | $200,000 -33.8% |
| 2008 | -- | $302,338 +2% |
| 2007 | -- | $296,411 +2% |
| 2006 | -- | $290,600 -8.5% |
| 2005 | -- | $317,451 +197.3% |
| 2003 | -- | $106,794 +244.8% |
| 2002 | -- | $30,975 +2927.9% |
| 2001 | $605 | $1,023 |
Find assessor info on the county website
Neighborhood: 92532
Nearby homes
- $220,1714 bd3 ba2.2k sqft31932 Hollyhock St, Lake Elsinore, CA 92532Off Market
- $673,5004 bd2 ba2.2k sqft31932 Hollyhock Way, Lake Elsinore, CA 92532Off Market
- $690,4004 bd4 ba2.2k sqft31932 Hollyhock St, Lake Elsinore, CA 92532Off Market
- $555,2004 bd2 ba1.9k sqft31936 Hollyhock Way, Lake Elsinore, CA 92532Off Market
- $588,9004 bd3 ba2.2k sqft31938 Hollyhock St, Lake Elsinore, CA 92532Off Market
- $560,3003 bd2 ba1.5k sqft31933 Hollyhock St, Lake Elsinore, CA 92532Off Market
- $---- bd-- ba-- sqft31940 Hollyhock St, Lake Elsinore, CA 92532Off Market
- $635,2004 bd3 ba2.1k sqft31937 Hollyhock Way, Lake Elsinore, CA 92532Off Market
Nearby schools
GreatSchools rating
- 8/10Cottonwood Canyon Elementary SchoolGrades: K-5Distance: 0.4 mi
- 5/10Canyon Lake Middle SchoolGrades: 6-8Distance: 0.4 mi
- 5/10Elsinore High SchoolGrades: 9-12Distance: 2.8 mi
Schools provided by the listing agent
- High: Temescal Canyon
Source: CRMLS. This data may not be complete. We recommend contacting the local school district to confirm school assignments for this home.
Get a cash offer in 3 minutes
Find out how much your home could sell for in as little as 3 minutes with a no-obligation cash offer.
Estimated market value
$615,800
Get a cash offer in 3 minutes
Find out how much your home could sell for in as little as 3 minutes with a no-obligation cash offer.
Estimated market value
$615,800
- California
- Riverside County
- Lake Elsinore
- 92532
- 31934 Hollyhock Way
Nearby cities
Nearby zip codes
Other Lake Elsinore Topics
