Welcome to 31935 Daisy Field Court – a spacious home on a quarter acre lot at the end of a cul-de-sac in the beautiful Canyon Hills community. This home is the largest floor plan in the neighborhood with 4 bedrooms and 3 full baths, which includes a main floor bedroom and bath for guests. Soaring ceilings welcome you upon entry into the formal living room, which flows into a separate formal dining room overlooking the backyard. The kitchen is light and bright, with plenty of cabinets and counterspace and opens to the large entertainment room with fireplace and built-in cabinets. On the upper level, you will find an oversized primary suite with a balcony and beautiful VIEW, as well as an optional bonus room/extra-large bedroom, plus an additional bedroom and full bath. The Primary bath features a soaking tub, separate shower and 2 very large walk-in closets. Recent upgrades include new energy-efficient slider doors, newer wood flooring throughout the main level, and fully-owned solar. This home offers fabulous storage space throughout, including a walk-in pantry in the kitchen, linen storage in the upstairs loft space, additional storage in the side yard shed, plus a 3-car garage. The backyard is an expansive blank canvas, with plenty of room for a pool or whatever your heart desires & the outdoor covered patio is perfect for outdoor gatherings and barbecues. Added bonuses of this home are fully paid SOLAR, energy efficient slider doors, a Quiet Cool whole house fan and a new HVAC system. The Canyon Hills Community features wonderful amenities for all to enjoy with pools, spas, tot lots, tennis courts, basketball court and a clubhouse. Enjoy the exceptional value in this well-maintained and lovely community in the hills of Lake Elsinore.
Sold for $650,000
Listed by: Seven Gables Real Estate • Erin White-Freimann • Contact: 714-350-4548
Bought with: Keller Williams Realty
$650,000
31935 Daisy Field Ct, Lake Elsinore, CA 92532
4beds
2,862sqft
Single Family Residence
Built in 2003
0.25 Acres Lot
$677,900 Zestimate®
$227/sqft
$3,423 Estimated rent
Home value
$677,900
$644,000 - $712,000
$3,423/mo
Zestimate® history
Owner options
List your home for rent
$3,423/mo
Rent Zestimate®
Find your next renter with Zillow Rental Manager. Plus, with online applications, you can quickly screen prospective tenants – for free.
$3,423/mo
Rent Zestimate®
Refinance and save
$4,290/mo
Est. payment
Refinancing to a lower rate could help reduce your monthly payments and save thousands over the life of the loan.
$4,290/mo
Est. payment
Explore your selling options
Work with a Zillow partner agent
Leverage their expertise and Zillow's premium Showcase listings to get your home seen by more buyers.
Get startedList with your own agent
Get your home in front of millions of buyers by listing it on Zillow.
Learn how to do itSell it yourself
Take full control of how buyers see your home on Zillow by listing For Sale by Owner (FSBO).
List your homeWhat's special
Zillow last checked:
Listing updated:
Listed by:
Erin White-Freimann DRE #01402479 714-350-4548,
Seven Gables Real Estate
Bought with:
April Larson, DRE #02023586
Keller Williams Realty
Source: CRMLS,MLS#: PW24189227 Originating MLS: California Regional MLS
Originating MLS: California Regional MLSFacts & features
Interior
Bedrooms & bathrooms
- Bedrooms: 4
- Bathrooms: 3
- Full bathrooms: 3
- Main level bathrooms: 1
- Main level bedrooms: 1
Rooms
- Room types: Bonus Room, Bedroom, Entry/Foyer, Family Room, Guest Quarters, Great Room, Kitchen, Laundry, Loft, Primary Bedroom, Other, Pantry, Dining Room
Primary bedroom
- Features: Primary Suite
Bedroom
- Features: Bedroom on Main Level
Bathroom
- Features: Bathtub, Dual Sinks, Separate Shower
Kitchen
- Features: Kitchen Island, Kitchen/Family Room Combo, Pots & Pan Drawers, Walk-In Pantry
Heating
- Central
Cooling
- Central Air
Appliances
- Included: 6 Burner Stove, Dishwasher, Gas Cooktop, Gas Oven, Microwave, Water To Refrigerator
- Laundry: Washer Hookup, Gas Dryer Hookup, Inside, Laundry Room
Features
- Cathedral Ceiling(s), Separate/Formal Dining Room, Eat-in Kitchen, In-Law Floorplan, Open Floorplan, Pantry, Recessed Lighting, Tile Counters, Bedroom on Main Level, Loft, Primary Suite, Walk-In Pantry, Walk-In Closet(s)
- Flooring: Carpet, Laminate, Wood
- Has fireplace: Yes
- Fireplace features: Family Room
- Common walls with other units/homes: No Common Walls
Interior area
- Total interior livable area: 2,862 sqft
Property
Parking
- Total spaces: 3
- Parking features: Door-Multi, Direct Access, Door-Single, Garage Faces Front, Garage
- Attached garage spaces: 3
Features
- Levels: Two
- Stories: 2
- Entry location: 1
- Patio & porch: Front Porch, Open, Patio
- Pool features: Association
- Has spa: Yes
- Spa features: Association
- Fencing: Wrought Iron
- Has view: Yes
- View description: Neighborhood
Lot
- Size: 0.25 Acres
- Features: Cul-De-Sac, Sprinklers In Rear, Sprinklers In Front, Landscaped, Street Level
Details
- Parcel number: 363590040
- Special conditions: Standard
Construction
Type & style
- Home type: SingleFamily
- Architectural style: Traditional
- Property subtype: Single Family Residence
Materials
- Stucco, Wood Siding, Copper Plumbing
Condition
- Updated/Remodeled,Turnkey
- New construction: No
- Year built: 2003
Utilities & green energy
- Electric: 220 Volts in Garage, Photovoltaics Seller Owned
- Sewer: Sewer Tap Paid
- Water: Public
- Utilities for property: Cable Connected, Electricity Connected, Natural Gas Connected, Phone Connected, Sewer Connected, Water Connected
Community & HOA
Community
- Features: Street Lights, Suburban, Sidewalks
HOA
- Has HOA: Yes
- Amenities included: Dog Park, Picnic Area, Playground, Pickleball, Pool, Spa/Hot Tub, Tennis Court(s)
- HOA fee: $134 monthly
- HOA name: Canyon Hills HOA
- HOA phone: 800-400-2284
Location
- Region: Lake Elsinore
Financial & listing details
- Price per square foot: $227/sqft
- Tax assessed value: $662,999
- Date on market: 9/11/2024
- Cumulative days on market: 89 days
- Listing terms: Cash,Cash to New Loan,Conventional,FHA,VA Loan
Price history
| Date | Event | Price |
|---|---|---|
| 11/15/2024 | Sold | $650,000$227/sqft |
Source:  CRMLS #PW24189227 Report a problem CRMLS #PW24189227 Report a problem | ||
| 10/31/2024 | Pending sale | $650,000$227/sqft |
Source: CRMLS #PW24189227 Report a problem | ||
| 10/10/2024 | Contingent | $650,000$227/sqft |
Source: CRMLS #PW24189227 Report a problem | ||
| 9/11/2024 | Listed for sale | $650,000+49.4%$227/sqft |
Source: CRMLS #PW24189227 Report a problem | ||
| 8/12/2019 | Sold | $435,000-1.1%$152/sqft |
Source:  CRMLS #SW19146536 Report a problem CRMLS #SW19146536 Report a problem | ||
| 7/19/2019 | Pending sale | $439,900$154/sqft |
Source: CENTURY 21 Full Realty Services #SW19146536 Report a problem | ||
| 6/21/2019 | Listed for sale | $439,900+41.2%$154/sqft |
Source: Century 21 Full Realty Svc. #SW19146536 Report a problem | ||
| 4/8/2003 | Sold | $311,500$109/sqft |
Source: Public Record Report a problem | ||
Public tax history
| Year | Property taxes | Tax assessment |
|---|---|---|
| 2026 | -- | $662,999 +2% |
| 2025 | $8,492 +33.6% | $650,000 +39.4% |
| 2024 | $6,354 +1% | $466,404 +2% |
| 2023 | $6,291 +1.5% | $457,260 +2% |
| 2022 | $6,199 +1.5% | $448,295 +2% |
| 2021 | $6,106 -1.6% | $439,506 +1% |
| 2020 | $6,207 | $435,000 +8.3% |
| 2019 | -- | $401,560 +2% |
| 2018 | $5,706 +3.1% | $393,687 +4.4% |
| 2017 | $5,535 | $377,000 +3% |
| 2016 | $5,535 +8.8% | $366,000 +8% |
| 2015 | $5,086 +5.2% | $339,000 +5.6% |
| 2014 | $4,833 | $321,000 +23.9% |
| 2013 | -- | $259,000 +8.4% |
| 2012 | -- | $239,000 |
| 2011 | -- | $239,000 -4.8% |
| 2010 | -- | $251,000 +27.4% |
| 2009 | -- | $197,000 -42.2% |
| 2008 | -- | $341,041 +2% |
| 2007 | -- | $334,355 +2% |
| 2006 | -- | $327,800 +2% |
| 2005 | -- | $321,373 +185% |
| 2003 | -- | $112,780 +10539.6% |
| 2002 | -- | $1,060 +1.9% |
| 2001 | $1,375 | $1,040 |
Find assessor info on the county website
Neighborhood: 92532
Nearby homes
- $692,6004 bd3 ba2.6k sqft31936 Daisy Field Ct, Lake Elsinore, CA 92532Off Market
- $650,0003 bd3 ba2.6k sqft31937 Daisy Field Ct, Lake Elsinore, CA 92532Off Market
- $597,1003 bd3 ba2.4k sqft31939 Daisy Field Ct, Lake Elsinore, CA 92532Off Market
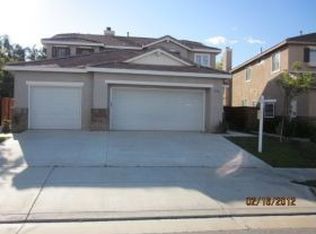
- $691,3005 bd3 ba2.8k sqft31938 Daisy Field Ct, Lake Elsinore, CA 92532Off Market
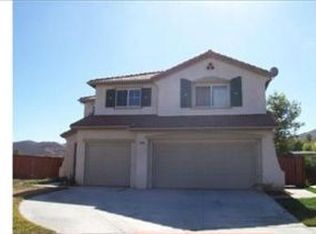
- $645,4004 bd3 ba2.8k sqft31938 Cedarhill Ln, Lake Elsinore, CA 92532Off Market
- $675,6005 bd3 ba2.9k sqft31940 Cedarhill Ln, Lake Elsinore, CA 92532Off Market
- $602,0003 bd3 ba2.3k sqft31936 Cedarhill Ln, Lake Elsinore, CA 92532Off Market
- $694,7004 bd3 ba2.8k sqft31934 Cedarhill Ln, Lake Elsinore, CA 92532Off Market
Nearby schools
GreatSchools rating
- 8/10Cottonwood Canyon Elementary SchoolGrades: K-5Distance: 0.2 mi
- 5/10Canyon Lake Middle SchoolGrades: 6-8Distance: 0.2 mi
- 5/10Elsinore High SchoolGrades: 9-12Distance: 2.7 mi
Get a cash offer in 3 minutes
Find out how much your home could sell for in as little as 3 minutes with a no-obligation cash offer.
Estimated market value
$677,900
Get a cash offer in 3 minutes
Find out how much your home could sell for in as little as 3 minutes with a no-obligation cash offer.
Estimated market value
$677,900
- California
- Riverside County
- Lake Elsinore
- 92532
- 31935 Daisy Field Ct
Nearby cities
Nearby zip codes
Other Lake Elsinore Topics
