Skip main navigation
Sold for $1,960,000
  • $1,960,000

    31935 Kingspark Ct, Westlake Village, CA 91361

    4beds
    2,712sqft
    Single Family Residence
    Built in 1966
    7,840 Square Feet Lot
    $1,951,100 Zestimate®
    $723/sqft
    $7,004 Estimated rent

    Home value

    $1,951,100

    $1.78M - $2.15M

    $7,004/mo

    Zestimate® history
    Loading
    Loading...

    Owner options

    List your home for rent

    $7,004/mo

    Rent Zestimate®

    Find your next renter with Zillow Rental Manager. Plus, with online applications, you can quickly screen prospective tenants – for free.

    Learn more

    $7,004/mo

    Rent Zestimate®

    Refinance and save

    $12,763/mo

    Est. payment

    Refinancing to a lower rate could help reduce your monthly payments and save thousands over the life of the loan.

    See today's rates

    $12,763/mo

    Est. payment

    Explore your selling options

    Work with a Zillow partner agent

    Leverage their expertise and Zillow's premium Showcase listings to get your home seen by more buyers.

    Get started

    List with your own agent

    Get your home in front of millions of buyers by listing it on Zillow.

    Learn how to do it

    Sell it yourself

    Take full control of how buyers see your home on Zillow by listing For Sale by Owner (FSBO).

    List your home

    What's special

    Calming water featuresRedesigned primary suiteSophisticated modern designOpen concept great roomSpacious dining terraceSleek shaker cabinetsUnparalleled outdoor living
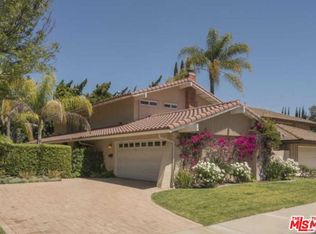
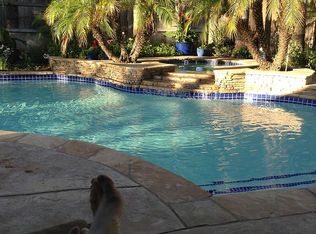
    Discover the epitome of Westlake Village Living in this fully reimagined and expanded custom 220 model boasting 2,712 square feet. This home is perfectly situated on one of the largest quietest and most private lots in coveted First Neighborhood. This stunning home blends sophisticated modern design with unparalleled outdoor living. the interior boasts gorgeous wide -plank walnut floors throughout, leading to an open concept chef's kitchen featuring sleek shaker cabinetss and a generous center island designed for entertaining. The entire rear portion of the home is an open concept great room with center island an dining room which opens through French Doors offering seamless indoor, outdoor flow. The flexible floorplan includes a sought after downstairs bedroom/office. The stunning landscaped grounds are are a private oasis, featuring an outdoor kitchen/barbque area a spacious dining terrace, a custom firepit area, and calming water features. The redesigned primary suite has been expanded to include an oversized spa like primary bathroom with a double shower with body jets, a jetted soaking tub and double vanity. The suite also features a large fully organized walk in closet. The home has been meticulously maintained including a recently replaced HVAC System. Enjoy a truly upgraded lifestyle with access to community greenbelts, pool and clubhouse, all just moments away from local amenities such as the Stonehaus, Westlake Village Lake, the Landing and the Westlake Promenade....

    Zillow last checked:

    Listing updated:

    Listed by:

    James Cicchese DRE #01008300 818-519-2520,

    Compass

    Bought with:

    Kathy Bernal, DRE #01214547

    Compass

    Source: CSMAOR,MLS#: 226001711MLS Logo

    Facts & features

    Interior

    Bedrooms & bathrooms
    • Bedrooms: 4
    • Bathrooms: 3
    • Full bathrooms: 3
    Heating
    • Natural Gas, Fireplace(s), Forced Air
    Cooling
    • Ceiling Fan(s), Central Air
    Appliances
    • Included: Dishwasher, Dryer, Disposal, Gas Dryer Hookup, Refrigerator, Washer
    • Laundry: Laundry Closet
    Features
    • Crown Molding, Open Floorplan, Recessed Lighting, Stone Counters, Formal Dining Room, Kitchen Island, Quartz Counters
    • Flooring: Ceramic Tile, Hardwood
    • Doors: French Doors
    • Windows: Double Pane Windows, Drapes, Plantation Shutters
    • Has fireplace: Yes
    • Fireplace features: Other, Living Room, Gas
    Interior area
    • Total structure area: 2,712
    • Total interior livable area: 2,712 sqft

    Property

    Parking
    • Total spaces: 2
    • Parking features: Storage, Garage - 1 Door
    • Garage spaces: 2
    Features
    • Levels: Two
    • Stories: 2
    • Entry location: Main Level
    • Patio & porch: Patio Open
    • Exterior features: Sidewalks, Street Lighting
    • Fencing: Wood,Fenced
    Lot
    • Size: 7,840 Square Feet
    • Dimensions: 7,753 square foot lot
    • Features: Back Yard, Landscaped, Room for a Pool, Cul-De-Sac
    Details
    • Parcel number: 2060019015
    • Special conditions: Standard

    Construction

    Type & style
    • Home type: SingleFamily
    • Architectural style: Contemporary
    • Property subtype: Single Family Residence
    Materials
    • Brick, Stucco
    • Foundation: Concrete Slab
    • Roof: Tile
    Condition
    • Updated/Remodeled,Turnkey
    • New construction: No
    • Year built: 1966
    Details
    • Builder model: Custom 220 model

    Utilities & green energy

    • Sewer: Public Sewer
    • Water: District/Public, Water District

    Community & HOA

    Community
    • Features: Basketball
    • Security: Carbon Monoxide Detector(s), Smoke Detector(s)
    • Subdivision: Mayfair/1st Neighborhood-715
    HOA
    • Has HOA: Yes
    • Amenities included: Banquet Facilities, Clubhouse, Park, Other Courts, Picnic Area, Recreation Room
    • Services included: Clubhouse
    • HOA fee: $235 quarterly
    • HOA name: First Neighborhood HOA
    Location
    • Region: Westlake Village

    Financial & listing details

    • Price per square foot: $723/sqft
    • Tax assessed value: $1,086,213
    • Date on market: 4/14/2026
    • Cumulative days on market: 31 days
    • Listing terms: Cash to New Loan,Cash
    • Road surface type: Asphalt

    Price history

    DateEventPrice
    5/26/2026Sold$1,960,000+0.8%$723/sqft
    Source: CSMAOR #226001711 Report a problem
    5/15/2026Pending sale$1,945,000$717/sqft
    Source: CSMAOR #226001711 Report a problem
    4/24/2026Contingent$1,945,000$717/sqft
    Source: CSMAOR #226001711 Report a problem
    4/14/2026Listed for sale$1,945,000+135.8%$717/sqft
    Source: CSMAOR #226001711 Report a problem
    9/22/2009Sold$825,000+126%$304/sqft
    Source: Public Record Report a problem
    4/21/1998Sold$365,000$135/sqft
    Source: Public Record Report a problem

    Public tax history

    YearProperty taxesTax assessment
    2026-- $1,086,213 +2%
    2025$12,889 +6.4%$1,064,915 +2%
    2024$12,110 +1.8%$1,044,036 +2%
    2023$11,893 +3.2%$1,023,565 +2%
    2022$11,530 +0.2%$1,003,496 +2%
    2021$11,507 +1.1%$983,821 +1%
    2020$11,382 $973,734 +2%
    2019$11,382 +3.5%$954,642 +2%
    2018$10,993 $935,924 +2%
    2017$10,993 +2%$917,574 +2%
    2016$10,774 +3.4%$899,584 +1.5%
    2015$10,423 +6%$886,072 +5%
    2014$9,829 $844,000 +13.1%
    2012-- $746,000 -10.3%
    2011-- $831,211 +0.8%
    2010-- $825,000 +72.8%
    2009-- $477,297 +2%
    2008-- $467,939 +2%
    2007-- $458,765 +2%
    2006-- $449,771
    2005-- $449,771 +4%
    2004-- $432,308 +1.9%
    2003-- $424,386 +5.6%
    2002-- $402,016 +6%
    2000-- $379,198
    Find assessor info on the county website

    Neighborhood: 91361

    Nearby schools

    GreatSchools rating
    Schools provided by the listing agent
    • Elementary: White Oak
    • Middle: Lindero Canyon
    • High: Agoura

    Source: CSMAOR. This data may not be complete. We recommend contacting the local school district to confirm school assignments for this home.

    Get a cash offer in 3 minutes
    Find out how much your home could sell for in as little as 3 minutes with a no-obligation cash offer.
    Estimated market value
    $1,951,100
    Get a cash offer in 3 minutes
    Find out how much your home could sell for in as little as 3 minutes with a no-obligation cash offer.
    Estimated market value
    $1,951,100