Skip main navigation
For sale
  • $675,000

    3194 Kearns Cor, The Villages, FL 32162

    3beds
    2,372sqft
    : 
    Loading
    Get pre-qualified
    Single Family Residence
    Built in 2000
    10,056 Square Feet Lot
    $639,200 Zestimate®
    $285/sqft
    $-- HOA

    What's special

    Pool homeInterior recently painted
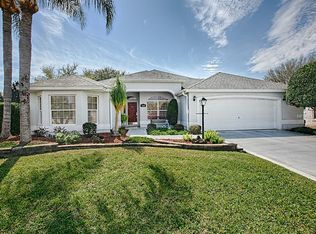
    NO BOND - TURNKEY Prime Location - Village of Polo Ridge, off Southern Trace and just a block away from 466 for ease access to Groceries, Restaurants and Retail. Custom Designer Extended Large Birdcage with under roof seating to enjoy the Florida Weather. Pool Home with no Homes behind, it backs to a Golf Course and almost 2400 Sq Ft on a Cul-de-Sac. The Extended version allows for more space in Dining Room, Living Room and Eat-In Kitchen area. Huge Bonus room off the kitchen had Multiple use space. Interior recently painted and Luxury Vinyl Floor installed in all 3 Bedrooms, along with a kitchen counter remodeled with Granite Countertops.
    11 days
    |
    1,046
    |
    60
    |

    Likely to sell faster than

    Zillow last checked:

    Listing updated:

    Listed by:

    Mike Ritzenthaler 585-739-8933,

    BLACK TIE REAL ESTATE PROFESSIONALS, INC. 352-516-8810

    Source: Stellar MLS,MLS#: R4911577MLS LogoOriginating MLS: Other

    Loading...

      Facts & features

      Interior

      Bedrooms & bathrooms
      • Bedrooms: 3
      • Bathrooms: 2
      • Full bathrooms: 2
      Primary bedroom
      • Features: Walk-In Closet(s)
      • Level: First
      Bedroom 2
      • Features: Built-in Closet
      • Level: First
      Bedroom 3
      • Features: Built-in Closet
      • Level: First
      Primary bathroom
      • Level: First
      Bonus room
      • Features: No Closet
      • Level: First
      Dinette
      • Level: First
      Dining room
      • Level: First
      Kitchen
      • Level: First
      Laundry
      • Level: First
      Living room
      • Level: First
      Heating
      • Central, Natural Gas
      Cooling
      • Central Air
      Appliances
      • Included: Dishwasher, Disposal, Gas Water Heater, Microwave, Range, Washer
      • Laundry: Electric Dryer Hookup, Inside, Washer Hookup
      Features
      • Ceiling Fan(s), Eating Space In Kitchen, High Ceilings, Living Room/Dining Room Combo, Open Floorplan, Primary Bedroom Main Floor, Stone Counters, Walk-In Closet(s)
      • Flooring: Carpet, Luxury Vinyl, Tile
      • Doors: Sliding Doors
      • Windows: Window Treatments
      • Has fireplace: No
      Interior area
      • Total structure area: 2,572
      • Total interior livable area: 2,372 sqft
      Video & virtual tour

      Property

      Parking
      • Total spaces: 2
      • Parking features: Garage - Attached
      • Attached garage spaces: 2
      Features
      • Levels: One
      • Stories: 1
      • Exterior features: Irrigation System, Rain Gutters
      • Has private pool: Yes
      • Pool features: In Ground
      Lot
      • Size: 10,056 Square Feet
      Details
      • Parcel number: D09B178
      • Zoning: X
      • Special conditions: None

      Construction

      Type & style
      • Home type: SingleFamily
      • Property subtype: Single Family Residence
      Materials
      • Stucco
      • Foundation: Slab
      • Roof: Shingle
      Condition
      • New construction: No
      • Year built: 2000

      Utilities & green energy

      • Sewer: Public Sewer
      • Water: None
      • Utilities for property: Cable Available, Electricity Connected, Natural Gas Connected, Sewer Connected, Underground Utilities, Water Connected

      Community & HOA

      Community
      • Pet fee: $0 monthly
      • Senior community: Yes
      • Subdivision: SUMTER
      HOA
      • Has HOA: No
      Location
      • Region: The Villages

      Financial & listing details

      • Price per square foot: $285/sqft
      • Tax assessed value: $596,710
      • Annual tax amount: $6,702
      • Date on market: 7/7/2026
      • Cumulative days on market: 11 days
      • Listing terms: Cash,Conventional,VA Loan
      • Ownership: Fee Simple
      • Total actual rent: 0
      • Electric utility on property: Yes
      • Road surface type: Asphalt

        Estimated market value

        $639,200

        $607,000 - $671,000

        $4,257/mo

        Price history

        DateEventPrice
        7/7/2026Listed for sale$675,000-0.6%$285/sqft
        Source: Stellar MLS #R4911577 Report a problem
        11/7/2022Listing removed--
        Source: Stellar MLS #G5058301 Report a problem
        9/17/2022Price change$679,000-2.3%$286/sqft
        Source: Stellar MLS #G5058301 Report a problem
        8/14/2022Listed for sale$695,000-4.1%$293/sqft
        Source: Stellar MLS #G5058301 Report a problem
        8/1/2022Listing removed--
        Source: Stellar MLS #G5058301 Report a problem
        7/20/2022Listed for sale$725,000+73.9%$306/sqft
        Source: Stellar MLS #G5058301 Report a problem
        6/17/2019Listing removed$2,800$1/sqft
        Source: Down Home Property Management Report a problem
        5/9/2019Sold$417,000+47.6%$176/sqft
        Source: Public Record Report a problem
        5/2/2019Listed for rent$2,800$1/sqft
        Source: Down Home Property Management Report a problem
        12/28/2000Sold$282,500$119/sqft
        Source: Public Record Report a problem

        Public tax history

        YearProperty taxesTax assessment
        2025$6,702 +5.4%$596,710 +7.5%
        2024$6,360 +1.7%$555,240 +10%
        2023$6,254 +10.4%$504,860 +10%
        2022$5,663 +6.1%$458,970 +10%
        2021$5,339 +0.9%$417,250 +5.4%
        2020$5,290 $395,870 +38.1%
        2019$5,290 +47.6%$286,730 +1.9%
        2018$3,585 +11%$281,390 +2.1%
        2017$3,229 +0.8%$275,610 +2.1%
        2016$3,205 +4.9%$269,950 +0.7%
        2015$3,054 -3.5%$268,080 +0.8%
        2014$3,165 -0.5%$265,960 +1.5%
        2013$3,179 $262,030 +1.7%
        2012-- $257,650 +3%
        2011-- $250,150 +1.5%
        2010-- $246,454 +2.7%
        2009-- $239,975 +0.1%
        2008-- $239,736 +3%
        2007-- $232,754 +2.5%
        2006-- $227,078 +3%
        2005-- $220,465 +3%
        2004-- $214,044 +1.9%
        2003-- $210,053 +2.4%
        2002-- $205,130 +1.6%
        2001-- $201,900
        Find assessor info on the county website

        Monthly payment

        Est. payment

        Payment breakdown

        Explore the cost of this home by adjusting the details. Changes won't be saved.
        All calculations are estimates and provided by Zillow, Inc. for informational purposes only. Actual amounts may vary.
        HOA fees may include property taxes on listings classified as Co-Ops. Contact the listing agent and/or owner for fee details.
        Mortgage interest rates are dependent on a number of factors, including credit score, down payment, and repayment length. Interest rate data provided by Zillow Group Marketplace, Inc. as of 1/1/1970 from various mortgage lenders with which we have lead or other similar arrangements; the Estimated Payment is an average of those rates.
        See how much you could borrow to make a competitive offer.

        Climate risks

        Neighborhood: 32162

        Getting around

        50 / 100
        Somewhat Walkable
        63 / 100
        Bikeable

        Nearby schools

        GreatSchools rating

        A local agent can set up tours, give advice and negotiate with sellers.

        A local lender can help you make sure your offer is ready when you are.

        Browse local experts

        Similar homes