Looking for character, details, and space to spread out while nesting in the heart of Avondale Estates? This 1943 cottage oozes comfort and charm the moment you walk over the threshold. Lovingly cared for and ready for the next steward to enjoy all this light-filled 3/2 home offers. Two fireplaces (one decorative only), beautiful hardwoods throughout, and lots of windows to highlight the lush landscaping at every angle. Enjoy coffee in the enclosed front porch/sunroom; cozy up to read a book in the front keeping room; eat breakfast off the kitchen while watching a variety of birds. The primary bedroom is conveniently located on the main level. Along with tons of storage and a full bath equipped with a double vanity upstairs, there is an expansive third bedroom/flex space featuring a wall of windows overlooking the incredibly deep backyard. So much to offer inside, and yet there's even more to love outside on the .7 acres of professionally landscaped grounds--this home has a backyard for entertaining! Inside the fenced backyard, you'll enjoy a newer 20'x20' deck and a quaint screened porch (aka party barn, dining barn, she shed, etc.). Complete with electricity and ceiling fans, this space can be used and treasured year-round. Above the roomy two-car garage is a recently constructed 1/1 apartment for an additional approx. 600sf of living space--a great asset for rental income, in-law suite or temporary living if you have visions of updating or remodeling the main dwelling. So much versatility and opportunity to take advantage of with this home! Living here means you're close to everything Avondale Estates is buzzing about--drive your golf cart to Avondale Lake or the Swim & Tennis Club; dine around Tudor Village (AE has a recently awarded Michelin Bib Gourmand award recipient); enjoy local breweries (Best Small Town Beer Scene three consecutive years) and other attractions in the Rail Arts District; see community concerts and fireworks at the Town Green (AE was recently awarded the Development of Excellence in the Public Realm award from the Urban Land Institute of Atlanta for promoting healthy, sustainable and equitable outcomes in the community); shop for specialty items at our locally-owned businesses. Close to Marta, DeKalb Farmers Market, City of Decatur, Emory, CDC and I-285. Please note: main house is approx. 2,686sf and apartment is appox. 600sf. There is connection to a well as an outside water source (great for the yard!).
Closed
Zillow last checked:
Listing updated:
Bought with:
Tyler Carder, 372616
Westfall Real Estate Group
Source: GAMLS,MLS#: 10226380
Price history
| Date | Event | Price |
|---|---|---|
| 12/29/2023 | Sold | $745,000-0.7%$277/sqft |
Source:  GAMLS #10226380 Report a problem GAMLS #10226380 Report a problem | ||
| 12/25/2023 | Pending sale | $750,000$279/sqft |
Source:  FMLS GA #7305028 Report a problem FMLS GA #7305028 Report a problem | ||
| 12/16/2023 | Contingent | $750,000$279/sqft |
Source: GAMLS #10226380 Report a problem | ||
| 11/17/2023 | Listed for sale | $750,000-2.6%$279/sqft |
Source: FMLS GA #7305028 Report a problem | ||
| 11/1/2023 | Listing removed | $770,000$287/sqft |
Source: FMLS GA #7244262 Report a problem | ||
| 10/29/2023 | Pending sale | $770,000$287/sqft |
Source: GAMLS #10186399 Report a problem | ||
| 9/30/2023 | Price change | $770,000-1.9%$287/sqft |
Source: FMLS GA #7244262 Report a problem | ||
| 9/21/2023 | Price change | $785,000-1.3%$292/sqft |
Source: FMLS GA #7244262 Report a problem | ||
| 8/17/2023 | Price change | $795,000-4.2%$296/sqft |
Source: FMLS GA #7244262 Report a problem | ||
| 7/28/2023 | Listed for sale | $830,000+154.6%$309/sqft |
Source: FMLS GA #7244262 Report a problem | ||
| 12/15/2020 | Listing removed | $2,800$1/sqft |
Source: Thibadeau Company, Inc. #6812053 Report a problem | ||
| 11/23/2020 | Listed for rent | $2,800+47.4%$1/sqft |
Source: Thibadeau Company, Inc. #6812053 Report a problem | ||
| 9/24/2020 | Listing removed | $1,900$1/sqft |
Source: Thibadeau Company, Inc. #6755615 Report a problem | ||
| 8/11/2020 | Price change | $1,900-17.4%$1/sqft |
Source: Thibadeau Company, Inc. #6755615 Report a problem | ||
| 7/22/2020 | Listed for rent | $2,300$1/sqft |
Source: Thibadeau Company, Inc. #6755615 Report a problem | ||
| 6/29/2012 | Sold | $326,000+53%$121/sqft |
Source: Public Record Report a problem | ||
| 2/12/2001 | Sold | $213,100+52.3%$79/sqft |
Source: Public Record Report a problem | ||
| 8/27/1997 | Sold | $139,900$52/sqft |
Source: Public Record Report a problem | ||
Nearby homes
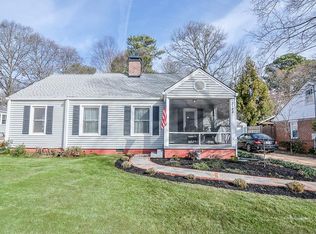
- $617,8004 bd2 ba2k sqft3188 Kensington Rd, Avondale Estates, GA 30002Off Market
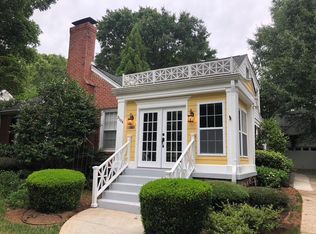
- $223,0002 bd1 ba1.7k sqft3194 Kensington Rd #100, Avondale Estates, GA 30002Off Market
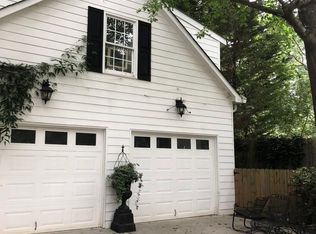
- $--1 bd1 ba-- sqft3194 Kensington Rd #GAR, Avondale Estates, GA 30002Off Market
- $362,4002 bd1 ba970 sqft3200 Kensington Rd, Avondale Estates, GA 30002Off Market
Get a cash offer in 3 minutes
Find out how much your home could sell for in as little as 3 minutes with a no-obligation cash offer.
Estimated market value
$789,600
