LOCATION LOCATION LOCATION !!
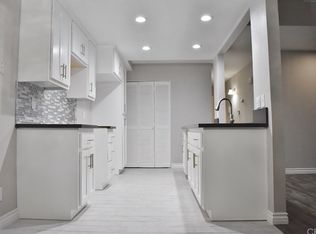
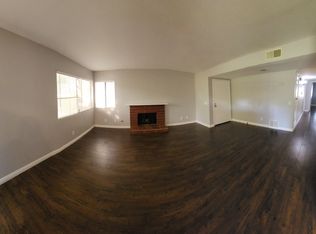
Comfort, quiet, safe, and contemporary living at Fairway Park Community. In this inviting 2-bedroom, 2 full Bathrooms, first floor "No Stairs", 2 patios, a well-maintained non-smoker condo, features 2 carpeted bedrooms and upgraded tiled floors throughout the condo. The best area in San Bernardino with the best location. Cal State San Bernardino is 3.3 miles away, and San Bernardino Valley College is 5.6 miles away. This home offers a stunning view of the Shandin Hills Golf Club. Family parks are very close, Blair Park is half a mile away, Lionel E. Hudson Park is about 2 miles away. These parks have huge grass areas, biking, dog walking, hiking trails, and a volleyball court. Nice places to bring the kids/pets/family to have a nice day. Stater Bros. Anchored Shopping Center is within 4 miles, and is commuter friendly with 215 and 210 fwy about 5 minutes away. There are several restaurants in town, as well as great public schools. As you step inside, you will notice a spacious living area welcomes you, adorned with natural light through the large windows, creating an inviting ambiance. The seamless flow from the living area with a ceiling fan leads to a private patio that overlooks the picturesque golf course, an ideal setting for serene mornings or hosting gatherings while enjoying the scenic surroundings. The well-appointed kitchen boasts ample storage space and elegant granite countertops, catering to both functionality and style. What's more, this condo is equipped with essential appliances, including a washer, dryer, dishwasher, garbage disposal, microwave, gas stove, gas water heater which is still under warranty, and a refrigerator ‘all yours’ , ensuring convenience for your everyday needs. The master bedroom exudes warmth, with a generously sized walk-in closet, ceiling fan, a private bathroom, and a patio that serves as a private haven. The additional bedroom offers versatility, ceiling fan, perfect for guests, a home office, or accommodating a growing family's needs. Residents of this community enjoy exclusive benefits, including access to a pool and a Jacuzzi just steps away from this beautiful home. Furthermore, this condo includes its own carport and plenty of free parking for your guests, and a detached dedicated storage unit. Don't miss out on the opportunity to call this condo your new home in San Bernardino. Schedule a showing today to experience the epitome of modern living.
Sold for $334,900
Listed by: Premier Realty Associates • Sam Bayz • Contact: 949-400-8092
Bought with: KELLER WILLIAMS RIVERSIDE CENT
$334,900
3194 Little Mountain Dr APT A, San Bernardino, CA 92405
2beds
1,124sqft
Condominium
Built in 1981
-- sqft lot
$370,800 Zestimate®
$298/sqft
$2,289 Estimated rent
Home value
$370,800
$352,000 - $389,000
$2,289/mo
Zestimate® history
Owner options
List your home for rent
$2,289/mo
Rent Zestimate®
Find your next renter with Zillow Rental Manager. Plus, with online applications, you can quickly screen prospective tenants – for free.
$2,289/mo
Rent Zestimate®
Refinance and save
$2,460/mo
Est. payment
Refinancing to a lower rate could help reduce your monthly payments and save thousands over the life of the loan.
$2,460/mo
Est. payment
Explore your selling options
Work with a Zillow partner agent
Leverage their expertise and Zillow's premium Showcase listings to get your home seen by more buyers.
Get startedList with your own agent
Get your home in front of millions of buyers by listing it on Zillow.
Learn how to do itSell it yourself
Take full control of how buyers see your home on Zillow by listing For Sale by Owner (FSBO).
List your homeWhat's special
Picturesque golf coursePrivate bathroomElegant granite countertopsHuge grass areasUpgraded tiled floors throughoutMaster bedroom
Zillow last checked:
Listing updated:
Listed by:
Sam Bayz DRE #02026977 949-400-8092,
Premier Realty Associates
Bought with:
DAVID BORJA CASTANEDA, DRE #02119449
KELLER WILLIAMS RIVERSIDE CENT
Source: CRMLS,MLS#: PW23220094 Originating MLS: California Regional MLS
Originating MLS: California Regional MLSFacts & features
Interior
Bedrooms & bathrooms
- Bedrooms: 2
- Bathrooms: 2
- Full bathrooms: 2
- Main level bathrooms: 2
- Main level bedrooms: 2
Rooms
- Room types: Bedroom, Family Room, Kitchen, Laundry, Primary Bedroom, Other
Primary bedroom
- Features: Main Level Primary
Bedroom
- Features: All Bedrooms Up
Bedroom
- Features: Bedroom on Main Level
Bathroom
- Features: Separate Shower
Kitchen
- Features: Granite Counters, Kitchen/Family Room Combo, Kitchenette
Other
- Features: Walk-In Closet(s)
Heating
- Central
Cooling
- Central Air
Appliances
- Included: Dishwasher, Disposal, Microwave, Refrigerator, Dryer, Washer
- Laundry: Electric Dryer Hookup, Gas Dryer Hookup, Inside, In Kitchen
Features
- Breakfast Area, Granite Counters, Storage, All Bedrooms Up, Bedroom on Main Level, Main Level Primary, Walk-In Closet(s)
- Flooring: Tile
- Has fireplace: Yes
- Fireplace features: Family Room, Gas
- Common walls with other units/homes: 1 Common Wall
Interior area
- Total interior livable area: 1,124 sqft
Property
Parking
- Total spaces: 1
- Parking features: Carport
- Carport spaces: 1
Features
- Levels: One
- Stories: 1
- Entry location: Main Level
- Patio & porch: Patio
- Pool features: In Ground, Association
- Has spa: Yes
- Spa features: Association
- Has view: Yes
- View description: Golf Course
Lot
- Size: 1,124 Square Feet
Details
- Parcel number: 0148324450000
- Special conditions: Standard
Construction
Type & style
- Home type: Condo
- Property subtype: Condominium
- Attached to another structure: Yes
Condition
- New construction: No
- Year built: 1981
Utilities & green energy
- Sewer: Public Sewer
- Water: Public
Community & HOA
Community
- Features: Golf, Park
HOA
- Has HOA: Yes
- Amenities included: Pool, Spa/Hot Tub
- HOA fee: $330 monthly
- HOA name: Fairway
- HOA phone: 626-967-7921
Location
- Region: San Bernardino
Financial & listing details
- Price per square foot: $298/sqft
- Tax assessed value: $341,598
- Annual tax amount: $4,429
- Date on market: 12/4/2023
- Cumulative days on market: 70 days
- Listing terms: Cash,Conventional,FHA,VA Loan
- Inclusions: Washer, Dryer, Refrigerator, Stove, Dishwasher, Garbage disposal, Microwave
Price history
| Date | Event | Price |
|---|---|---|
| 3/14/2024 | Sold | $334,900$298/sqft |
Source:  CRMLS #PW23220094 Report a problem CRMLS #PW23220094 Report a problem | ||
| 3/7/2024 | Pending sale | $334,900$298/sqft |
Source: CRMLS #PW23220094 Report a problem | ||
| 2/22/2024 | Contingent | $334,900$298/sqft |
Source: CRMLS #PW23220094 Report a problem | ||
| 12/4/2023 | Listed for sale | $334,900+126.3%$298/sqft |
Source: CRMLS #PW23220094 Report a problem | ||
| 11/4/2016 | Sold | $148,000-1.3%$132/sqft |
Source:  CLAW #16166768 Report a problem CLAW #16166768 Report a problem | ||
| 9/30/2016 | Listed for sale | $149,900+149.8%$133/sqft |
Source: Black Orchid Realty #16166768 Report a problem | ||
| 10/30/2012 | Sold | $60,000+9.1%$53/sqft |
Source: Public Record Report a problem | ||
| 8/18/2012 | Listed for sale | $55,000+3.5%$49/sqft |
Source: ERA Regency Realtors #I12103283 Report a problem | ||
| 3/20/2012 | Sold | $53,125+313.7%$47/sqft |
Source: Public Record Report a problem | ||
| 10/25/2010 | Sold | $12,841-79.1%$11/sqft |
Source: Public Record Report a problem | ||
| 5/1/2009 | Listing removed | $61,500$55/sqft |
Source: Listhub #P682222 Report a problem | ||
| 4/4/2009 | Listed for sale | $61,500-71.4%$55/sqft |
Source: Listhub #P682222 Report a problem | ||
| 11/28/2006 | Sold | $215,000$191/sqft |
Source: Public Record Report a problem | ||
Public tax history
| Year | Property taxes | Tax assessment |
|---|---|---|
| 2025 | $4,429 +170.8% | $341,598 +191.6% |
| 2024 | $1,636 +2.6% | $117,130 +2% |
| 2023 | $1,594 +0% | $114,833 +2% |
| 2022 | $1,594 +0% | $112,581 +2% |
| 2021 | $1,594 -0.1% | $110,374 +1% |
| 2020 | $1,595 +2.9% | $109,242 +2% |
| 2019 | $1,551 | $107,100 +2% |
| 2018 | -- | $105,000 -29.1% |
| 2017 | $2,069 | $148,000 +137.1% |
| 2016 | $2,069 +117.5% | $62,414 +1.5% |
| 2015 | $951 +16.3% | $61,477 +2% |
| 2014 | $818 | $60,272 +0.5% |
| 2013 | -- | $60,000 +3.2% |
| 2012 | -- | $58,140 +2% |
| 2011 | -- | $57,000 |
| 2010 | -- | $57,000 -32.9% |
| 2009 | -- | $85,000 -61.2% |
| 2008 | -- | $219,300 +2% |
| 2007 | -- | $215,000 +111.9% |
| 2006 | -- | $101,441 +2% |
| 2005 | -- | $99,452 +2% |
| 2004 | -- | $97,502 +30% |
| 2003 | -- | $75,000 +50% |
| 2002 | -- | $50,000 |
| 2001 | -- | $50,000 |
| 2000 | -- | $50,000 |
Find assessor info on the county website
Neighborhood: Hudson
Nearby homes
- $342,6002 bd2 ba1.1k sqft3194 Little Mountain Dr APT B, San Bernardino, CA 92405Off Market
- $361,3002 bd2 ba1.1k sqft3194 Little Mountain Dr APT C, San Bernardino, CA 92405Off Market
- $323,4002 bd2 ba1.1k sqft3194 Little Mountain Dr APT D, San Bernardino, CA 92405Off Market
- $--2 bd2 ba1.1k sqft3194 Little Mountain Dr, San Bernardino, CA 92405Off Market
- $337,0003 bd2 ba1.3k sqft3188 Little Mountain Dr APT A, San Bernardino, CA 92405Sold
- $379,9003 bd2 ba1.3k sqft3188 Little Mountain Dr APT B, San Bernardino, CA 92405Off Market
- $365,7003 bd2 ba1.3k sqft3188 Little Mountain Dr APT C, San Bernardino, CA 92405Off Market
- $359,8003 bd2 ba1.3k sqft3188 Little Mountain Dr APT D, San Bernardino, CA 92405Off Market
Nearby schools
GreatSchools rating
- 7/10Davidson Elementary SchoolGrades: K-6Distance: 0.7 mi
- 4/10Shandin Hills Middle SchoolGrades: 6-8Distance: 1.2 mi
- 4/10San Bernardino High SchoolGrades: 9-12Distance: 1.9 mi
Schools provided by the listing agent
- Middle: Shandin
Source: CRMLS. This data may not be complete. We recommend contacting the local school district to confirm school assignments for this home.
Get a cash offer in 3 minutes
Find out how much your home could sell for in as little as 3 minutes with a no-obligation cash offer.
Estimated market value
$370,800
Get a cash offer in 3 minutes
Find out how much your home could sell for in as little as 3 minutes with a no-obligation cash offer.
Estimated market value
$370,800
- California
- San Bernardino County
- San Bernardino
- 92405
- Hudson
- 3194 Little Mountain Dr Apartment A
Nearby cities
Nearby neighborhoods
Nearby zip codes
Other San Bernardino Topics
