Gorgeous Lake Front Pool Home with a Lake View and a Spa! Imagine a Tree Lined Community and having all of the great SOCIAL Amenities of Citrus Hills with the convenience and peacefulness of a nice neighborhood...This Is It! The view from the Great Room out to the Pool/Spa and the LAKE is STUNNING! Imagine that every morning! Southern Exposure on the Pool & Spa within your 25 x 40 Pool Enclosure at an elevation of 56 ft above the lake is something to see! This beautiful home will put you at peace just walking in the front door and seeing the spacious open floorplan! Gaze at the Electric Fireplace in the Dining Room and Accent coloring on the walls. Tray Ceilings in the Entry, Dining and Master add class, 18-inch Tile Flooring, and Engineered Hardwood in the Bedrooms and Den are wonderful to walk on. The Open Kitchen and Butler Pantry is perfect for entertaining, with custom cabinets, granite countertops, and Stainless-Steel Appliances. The Master is large with room for your chaise lounge by the window. The Den/Bedroom is perfect for guests or office work. Everyone loves a side load Garage (deep enough for your truck) and this one has a natural Arbor on a paver walkway to the pool; leading back to the lake and the 1/2 SHARE OF LOT 6 THAT COMES WITH THIS PROPERTY! That's right! No Neighbor next door! You own half the homesite of Lot 6. Want to relax by the Lake, enjoy the fireplace as you gaze out and hear the fountain! Enjoy the beauty of Canterbury Lakes with catch and release fishing in the natural lakes, or how about hopping on the Withlacoochee Bike Trail from within the community! Love Pickle Ball, Fitness, Golf, Tennis, Bacci, Swimming, dancing at the Tiki Bar, relaxing at the Spa, Dining at the 3 Restaurants, Cycling on the trails, going to events at the Hampton and Activity Centers - all of this is yours with your Citrus Hills Social Membership. Its truly is the best way to make friends. kayaking, pontoon boating is just a half hour away...This is an amazing place to live and relax! Make it yours!
Sold for $458,000
$458,000
3194 N Chandler Dr, Hernando, FL 34442
3beds
1,880sqft
Single Family Residence
Built in 2004
0.27 Acres Lot
$423,900 Zestimate®
$244/sqft
$2,879 Estimated rent
Home value
$423,900
$403,000 - $445,000
$2,879/mo
Zestimate® history
Owner options
List your home for rent
$2,879/mo
Rent Zestimate®
Find your next renter with Zillow Rental Manager. Plus, with online applications, you can quickly screen prospective tenants – for free.
$2,879/mo
Rent Zestimate®
Refinance and save
$3,535/mo
Est. payment
Refinancing to a lower rate could help reduce your monthly payments and save thousands over the life of the loan.
$3,535/mo
Est. payment
Explore your selling options
Work with a Zillow partner agent
Leverage their expertise and Zillow's premium Showcase listings to get your home seen by more buyers.
Get startedList with your own agent
Get your home in front of millions of buyers by listing it on Zillow.
Learn how to do itSell it yourself
Take full control of how buyers see your home on Zillow by listing For Sale by Owner (FSBO).
List your homeWhat's special
Electric fireplaceLake viewButler pantryCanterbury lakesNatural arborNatural lakesNice neighborhood
Zillow last checked:
Listing updated:
Listed by:
Paula Fuhst 352-613-7553,
Berkshire Hathaway Homeservice
Bought with:
John Allocco Jr, SL3543824
Home-Land Real Estate Inc
Source: Realtors Association of Citrus County,MLS#: 832513 Originating MLS: Realtors Association of Citrus County
Originating MLS: Realtors Association of Citrus CountyFacts & features
Interior
Bedrooms & bathrooms
- Bedrooms: 3
- Bathrooms: 2
- Full bathrooms: 2
Primary bedroom
- Features: Primary Suite
- Level: Main
- Dimensions: 24.20 x 12.60
Bedroom
- Level: Main
- Dimensions: 12.11 x 11.50
Bedroom
- Level: Main
- Dimensions: 11.50 x 10.60
Primary bathroom
- Level: Main
- Dimensions: 12.60 x 9.90
Bathroom
- Level: Main
- Dimensions: 8.10 x 5.10
Dining room
- Level: Main
- Dimensions: 25.50 x 11.10
Garage
- Level: Main
- Dimensions: 21.00 x 21.00
Great room
- Level: Main
- Dimensions: 25.30 x 23.10
Laundry
- Level: Main
- Dimensions: 6.60 x 5.70
Other
- Level: Main
- Dimensions: 10.40 x 6.50
Other
- Level: Main
- Dimensions: 5.70 x 4.80
Other
- Level: Main
- Dimensions: 40.00 x 25.00
Screened porch
- Level: Main
- Dimensions: 27.00 x 11.00
Heating
- Heat Pump
Cooling
- Central Air
Appliances
- Included: Dryer, Dishwasher, Disposal, Gas Oven, Gas Range, Microwave Hood Fan, Microwave, Refrigerator, Water Heater, Washer
- Laundry: Laundry - Living Area
Features
- Breakfast Bar, Tray Ceiling(s), Dual Sinks, Fireplace, High Ceilings, Primary Suite, Open Floorplan, Pantry, Stone Counters, Split Bedrooms, Shower Only, Separate Shower, Updated Kitchen, Walk-In Closet(s), Wood Cabinets, First Floor Entry, Programmable Thermostat, Sliding Glass Door(s)
- Flooring: Ceramic Tile, Engineered Hardwood
- Doors: Sliding Doors
- Windows: Double Pane Windows
Interior area
- Total structure area: 2,577
- Total interior livable area: 1,880 sqft
Property
Parking
- Total spaces: 2
- Parking features: Attached, Concrete, Driveway, Garage, Parking Pad, Boat, RV Access/Parking
- Attached garage spaces: 2
Features
- Levels: One
- Stories: 1
- Exterior features: Sprinkler/Irrigation, Landscaping, Water Feature, Concrete Driveway
- Pool features: In Ground, Pool, Salt Water, Waterfall, Community
- Has spa: Yes
- Spa features: Community, In Ground
- Has view: Yes
- View description: Lake, Water
- Has water view: Yes
- Water view: Lake,Water
- Frontage type: Waterfront
Lot
- Size: 0.27 Acres
- Dimensions: 90 x 146
- Features: Cul-De-Sac, Trees, Wooded
- Topography: Varied
Details
- Parcel number: 2944005
- Zoning: PDR
- Special conditions: Standard
Construction
Type & style
- Home type: SingleFamily
- Architectural style: Ranch,One Story
- Property subtype: Single Family Residence
Materials
- Stucco
- Foundation: Block, Slab
- Roof: Asphalt,Shingle
Condition
- New construction: No
- Year built: 2004
Utilities & green energy
- Sewer: Public Sewer
- Water: Public
- Utilities for property: Underground Utilities
Community & HOA
Community
- Features: Billiard Room, Clubhouse, Dog Park, Fitness, Golf, Playground, Park, Pickleball, Putting Green, Restaurant, Shopping, Tennis Court(s), Trails/Paths
- Subdivision: Citrus Hills - Canterbury Lake Estates
HOA
- Has HOA: Yes
- Services included: Legal/Accounting, Other, Pool(s), Reserve Fund, Road Maintenance, See Remarks, Tennis Courts
- HOA fee: $438 annually
- HOA name: Canterbury Lakes 2nd
- HOA phone: 352-726-4379
Location
- Region: Hernando
Financial & listing details
- Price per square foot: $244/sqft
- Tax assessed value: $317,018
- Annual tax amount: $4,534
- Date on market: 3/31/2024
- Cumulative days on market: 2 days
- Listing terms: Cash,Conventional
Price history
| Date | Event | Price |
|---|---|---|
| 5/2/2024 | Sold | $458,000-1.5%$244/sqft |
Source:  Realtors Association of Citrus County #832513 Report a problem Realtors Association of Citrus County #832513 Report a problem | ||
| 4/2/2024 | Pending sale | $465,000$247/sqft |
Source: Realtors Association of Citrus County #832513 Report a problem | ||
| 3/31/2024 | Listed for sale | $465,000+30.3%$247/sqft |
Source: BHHS broker feed #832513 Report a problem | ||
| 4/22/2022 | Sold | $357,000+6.6%$190/sqft |
Source: Realtors Association of Citrus County #810731 Report a problem | ||
| 3/14/2022 | Pending sale | $335,000$178/sqft |
Source: Realtors Association of Citrus County #810731 Report a problem | ||
| 3/10/2022 | Listed for sale | $335,000+64.2%$178/sqft |
Source: Realtors Association of Citrus County #810731 Report a problem | ||
| 4/29/2016 | Sold | $204,000-6.6%$109/sqft |
Source: Realtors Association of Citrus County #717726 Report a problem | ||
| 2/28/2016 | Pending sale | $218,500$116/sqft |
Source: Weston Properties, L.L.C. #717726 Report a problem | ||
| 12/21/2015 | Price change | $218,500-4.4%$116/sqft |
Source: Weston Properties, L.L.C. #717726 Report a problem | ||
| 9/30/2015 | Price change | $228,500-1.7%$122/sqft |
Source: Weston Properties, L.L.C. #717726 Report a problem | ||
| 8/16/2015 | Price change | $232,500-1.1%$124/sqft |
Source: Weston Properties, L.L.C. #717726 Report a problem | ||
| 8/6/2015 | Listed for sale | $235,000$125/sqft |
Source: Weston Properties, L.L.C. #717726 Report a problem | ||
Public tax history
| Year | Property taxes | Tax assessment |
|---|---|---|
| 2025 | $2,656 -42.4% | $213,326 -29.3% |
| 2024 | $4,610 +1.7% | $301,705 +2.7% |
| 2023 | $4,534 +148.2% | $293,760 +86.3% |
| 2022 | $1,827 +4.3% | $157,681 +3% |
| 2021 | $1,751 +1.8% | $153,088 +1.4% |
| 2020 | $1,720 +1.4% | $150,974 +2.3% |
| 2019 | $1,696 +1.7% | $147,580 +1.9% |
| 2018 | $1,668 | $144,828 +2.1% |
| 2017 | $1,668 +0.4% | $141,849 -4.2% |
| 2016 | $1,660 -32.3% | $148,022 +9.8% |
| 2015 | $2,452 +56.5% | $134,816 +0.8% |
| 2014 | $1,567 +2.1% | $133,746 +1.5% |
| 2013 | $1,535 -12.4% | $131,770 -13.7% |
| 2012 | $1,752 -17% | $152,612 -12.4% |
| 2011 | $2,110 -3.2% | $174,242 -4% |
| 2010 | $2,181 -1.4% | $181,476 +2.1% |
| 2009 | $2,212 -10.2% | $177,735 -8.6% |
| 2008 | $2,464 -2.6% | $194,492 +2.7% |
| 2007 | $2,529 -1% | $189,400 +2.5% |
| 2006 | $2,554 -5.8% | $184,800 +3.7% |
| 2005 | $2,713 +324.7% | $178,200 +424.1% |
| 2004 | $639 0% | $34,000 -2.3% |
| 2000 | $639 | $34,800 |
Find assessor info on the county website
Neighborhood: 34442
Nearby homes
- $614,0003 bd3 ba3k sqft3188 N Chandler Dr, Hernando, FL 34442Sold

- $13,900-- bd-- ba-- sqft3193 N Chandler Dr, Hernando, FL 34442Off Market
- $312,2003 bd2 ba1 sqft3181 N Lambeth Path, Hernando, FL 34442Off Market
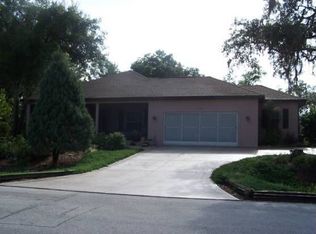
- $308,4003 bd2 ba1.7k sqft3172 N Chandler Dr, Hernando, FL 34442Off Market
- $12,8000.3 Acres3199 N Chandler Dr, Hernando, FL 34442Off Market
- $339,9903 bd2 ba1.5k sqft3191 N Chandler Dr, Hernando, FL 34442Sold
- $275,0003 bd2 ba2.4k sqft3203 N Chandler Dr, Hernando, FL 34442Sold
- $50-- bd-- ba-- sqft3175 N Chandler Dr, Hernando, FL 34442Off Market
Nearby schools
GreatSchools rating
- 3/10Hernando Elementary SchoolGrades: PK-5Distance: 0.8 mi
- 6/10Citrus Springs Middle SchoolGrades: 6-8Distance: 5.2 mi
- NACitrus Virtual Instruction ProgramGrades: K-12Distance: 5.7 mi
Schools provided by the listing agent
- Elementary: Forest Ridge Elementary
- Middle: Lecanto Middle
- High: Lecanto High
Source: Realtors Association of Citrus County. This data may not be complete. We recommend contacting the local school district to confirm school assignments for this home.
Get a cash offer in 3 minutes
Find out how much your home could sell for in as little as 3 minutes with a no-obligation cash offer.
Estimated market value
$423,900
Get a cash offer in 3 minutes
Find out how much your home could sell for in as little as 3 minutes with a no-obligation cash offer.
Estimated market value
$423,900
- Florida
- Citrus County
- Hernando
- 34442
- 3194 N Chandler Dr
Nearby cities
Nearby zip codes
Other Hernando Topics
