Quality isn't just skin-deep; it's an investment in peace of mind. At 3194 South Radar Road, They didn't just paint it pretty--These sellers rebuilt it for the professional buyer who knows that true craftsmanship is a legacy asset. Whether this is your forever home or a smart mid-term investment, buying real quality always makes a difference.
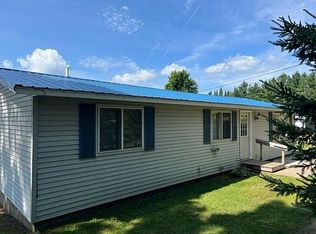
Located outside city limits for lower taxes and a low cost of living, this down-to-the-studs renovation offers effortless luxury. Enjoy maintenance free metal roof and decks to the flawless drywall and custom cedar-lined closets, every detail was built to endure. Complete with a detached garage on a half-acre, this is the brand-new home experience you deserve.
Invest in what lasts. Tour this exceptional property today.
Sold
Price Unknown
3194 S Radar Rd, Sault Sainte Marie, MI 49783
2beds
937sqft
Single Family Residence
Built in 1940
-- sqft lot
$195,900 Zestimate®
$--/sqft
$1,610 Estimated rent
Home value
$195,900
$186,000 - $206,000
$1,610/mo
Zestimate® history
Owner options
List your home for rent
$1,610/mo
Rent Zestimate®
Find your next renter with Zillow Rental Manager. Plus, with online applications, you can quickly screen prospective tenants – for free.
$1,610/mo
Rent Zestimate®
Refinance and save
Refinancing to a lower rate could help reduce your monthly payments and save thousands over the life of the loan.
Explore your selling options
Work with a Zillow partner agent
Leverage their expertise and Zillow's premium Showcase listings to get your home seen by more buyers.
Get startedList with your own agent
Get your home in front of millions of buyers by listing it on Zillow.
Learn how to do itSell it yourself
Take full control of how buyers see your home on Zillow by listing For Sale by Owner (FSBO).
List your homeWhat's special
Detached garageMaintenance free metal roofCustom cedar-lined closetsFlawless drywall
Zillow last checked:
Listing updated:
Listed by:
Maxine Anderson 906-440-3598,
KW Northern Michigan Properties
Bought with:
Alicia Smith, 6501392136
KW Northern Michigan Properties
Leah Jackson, 6502397560
KW Northern Michigan Properties
Source: EUPBR,MLS#: 26-661
Facts & features
Interior
Bedrooms & bathrooms
- Bedrooms: 2
- Bathrooms: 1
- Full bathrooms: 1
Primary bedroom
- Description: cedar lined closet
- Level: Main
- Area: 9702 Square Feet
- Dimensions: 99 x 98
Bedroom 2
- Description: cedar lined closet
- Level: Main
- Area: 1125.2 Square Feet
- Dimensions: 97 x 11.6
Bathroom
- Level: Main
- Area: 11730 Square Feet
- Dimensions: 138 x 85
Other
- Description: includes all appliances
- Level: Main
- Area: 220 Square Feet
- Dimensions: 10 x 22
Living room
- Level: Main
- Area: 195 Square Feet
- Dimensions: 15 x 13
Heating
- Natural Gas
Appliances
- Included: Dishwasher, Dryer, Electric Range, Refrigerator, Washer
- Laundry: Main Level
Features
- Basement: Full,Walk-Out Access
Interior area
- Total structure area: 937
- Total interior livable area: 937 sqft
- Finished area above ground: 937
- Finished area below ground: 0
Property
Parking
- Parking features: Garage Door Opener
- Has garage: Yes
Features
- Levels: One
- Stories: 1
Details
- Parcel number: SEC 23 T47N R1W PART OF NW 1/4 OF NE 1/4 BEG AT A
Construction
Type & style
- Home type: SingleFamily
- Architectural style: Ranch
- Property subtype: Single Family Residence
Materials
- Vinyl Siding
- Foundation: Block
- Roof: Metal
Condition
- Year built: 1940
Utilities & green energy
- Sewer: Septic Tank
- Water: Public
Community & HOA
Location
- Region: Sault Sainte Marie
Financial & listing details
- Date on market: 7/13/2026
- Listing terms: Cash,Conventional,FHA,USDA Loan,USDA Direct,USDA Guaranteed,In-house/Portfolio
- Electric utility on property: Yes
Price history
| Date | Event | Price |
|---|---|---|
| 9/8/2026 | Sold | --0 |
Source: EUPBR #26-661 Report a problem | ||
| 9/7/2026 | Pending sale | $199,000$212/sqft |
Source: EUPBR #26-661 Report a problem | ||
| 8/5/2026 | Contingent | $199,000$212/sqft |
Source: EUPBR #26-661 Report a problem | ||
| 7/13/2026 | Listed for sale | $199,000$212/sqft |
Source: EUPBR #26-661 Report a problem | ||
Public tax history
Tax history is unavailable.
Neighborhood: 49783
Nearby homes
- $311,8004 bd3 ba1.8k sqft3158 Radar Rd, Sault Sainte Marie, MI 49783Off Market
- $280,9003 bd2 ba1.6k sqft1285 Opal Rd, Sault Sainte Marie, MI 49783Off Market
- $12,400-- bd-- ba-- sqftS Radar Rd, Sault Sainte Marie, MI 49783Off Market
- $10,200-- bd-- ba-- sqftS Radar Rd, Sault Sainte Marie, MI 49783Off Market
- $29,000-- bd-- ba-- sqftS Radar Rd, Sault Sainte Marie, MI 49783Off Market
- $13,200-- bd-- ba-- sqftS Radar Rd, Sault Sainte Marie, MI 49783Off Market
- $193,600-- bd-- ba-- sqft3194 Radar Rd, Sault Sainte Marie, MI 49783Off Market
- $102,9002 bd1 ba1.2k sqft1270 Opal Rd, Sault Sainte Marie, MI 49783Off Market
Nearby schools
GreatSchools rating
- 7/10Sault Area Middle SchoolGrades: 5-10Distance: 2.5 mi
- 5/10Sault Area High SchoolGrades: 8-12Distance: 2.5 mi
- Michigan
- Chippewa County
- Sault Sainte Marie
- 49783
- 3194 S Radar Rd
Nearby cities
Nearby zip codes
Other Sault Sainte Marie Topics
- Apartments for Rent in 49783
- Houses for Sale in 49783
- Houses for Rent in 49783
- 49783 Real Estate
- Sault Sainte Marie Condos
- Houses for Sale in Sault Sainte Marie
- Newest Listings in Sault Sainte Marie
- Sault Sainte Marie Home Values
- Sault Sainte Marie Real Estate Agents
- Sault Sainte Marie Refinance
- Sault Sainte Marie Mortgage Rates
