*One or more photos have been virtually enhanced.* Immaculately maintained and move-in ready all-brick home located directly across from the renovated Clover Nine-hole Golf Course in desirable Killearn Estates. This thoughtfully designed 3 bedroom plus office home features beautiful hard wood floors in most rooms, a separate formal dining room, soaring cathedral ceilings with skylights in the spacious living room where you can relax by the cozy wood-burning fireplace. The gourmet style eat-in kitchen offers granite countertops, a gas double-oven range, two pantries, and abundant counter and cabinet space. The split floor plan includes a large primary suite, two walk-in closets, a jetted tub, separate shower and dual vanities. An upstairs bonus space with plumbing capability and electrical is ready to be finished or used for extra storage. An oversized inside laundry room is appointed with cabinets a folding counter, and a laundry sink and is conveniently located off the three-car garage which is equipped with a Gladiator organization system. Enjoy outdoor living with a screened-porch, deck, outdoor kitchen with a separate stone fireplace and a large, flat and fenced yard. Major component updates include: a new roof (2024), HVAC (2023), and solar panels (owned).
Sold for $575,000
$575,000
3194 Shamrock E, Tallahassee, FL 32309
3beds
2,659sqft
Single Family Residence
Built in 1991
0.51 Acres Lot
$575,800 Zestimate®
$216/sqft
$2,932 Estimated rent
Home value
$575,800
$524,000 - $633,000
$2,932/mo
Zestimate® history
Owner options
List your home for rent
$2,932/mo
Rent Zestimate®
Find your next renter with Zillow Rental Manager. Plus, with online applications, you can quickly screen prospective tenants – for free.
$2,932/mo
Rent Zestimate®
Refinance and save
$4,057/mo
Est. payment
Refinancing to a lower rate could help reduce your monthly payments and save thousands over the life of the loan.
$4,057/mo
Est. payment
Explore your selling options
Work with a Zillow partner agent
Leverage their expertise and Zillow's premium Showcase listings to get your home seen by more buyers.
Get startedList with your own agent
Get your home in front of millions of buyers by listing it on Zillow.
Learn how to do itSell it yourself
Take full control of how buyers see your home on Zillow by listing For Sale by Owner (FSBO).
List your homeWhat's special
Granite countertopsGas double-oven rangeGourmet style eat-in kitchenLarge primary suiteTwo pantriesCozy wood-burning fireplaceJetted tub
Zillow last checked:
Listing updated:
Listed by:
Marylou Johnston 850-766-1726,
Keller Williams Town & Country
Bought with:
Ben Poston, 3350492
Canopy Road Realty
Source: TBR,MLS#: 396282
Facts & features
Interior
Bedrooms & bathrooms
- Bedrooms: 3
- Bathrooms: 3
- Full bathrooms: 2
- 1/2 bathrooms: 1
Rooms
- Room types: Bonus Room, Foyer, Office, Other, Pantry, Screened Porch, Utility Room
Primary bedroom
- Dimensions: 15X17
Bedroom 2
- Dimensions: 11X12
Bedroom 3
- Dimensions: 11X12
Dining room
- Dimensions: 13X16
Family room
- Dimensions: 0X0
Kitchen
- Dimensions: 24X12
Living room
- Dimensions: 20X21
Other
- Dimensions: 11X13
Heating
- Central, Electric, Wood
Cooling
- Central Air, Electric
Appliances
- Included: Cooktop, Dishwasher, Disposal, Ice Maker, Microwave, Oven, Range, Refrigerator
Features
- High Ceilings, Jetted Tub, Central Vacuum, Entrance Foyer, Pantry, Split Bedrooms, Walk-In Closet(s)
- Flooring: Carpet, Hardwood, Tile
- Has fireplace: Yes
Interior area
- Total structure area: 2,659
- Total interior livable area: 2,659 sqft
Property
Parking
- Total spaces: 3
- Parking features: Three Car Garage, Three or more Spaces
- Garage spaces: 3
Features
- Stories: 1
- Patio & porch: Covered, Deck, Patio, Porch, Screened
- Exterior features: Fully Fenced, Sprinkler/Irrigation, Outdoor Kitchen
- Has spa: Yes
- Fencing: Fenced
- Has view: Yes
- View description: Golf Course
Lot
- Size: 0.51 Acres
- Dimensions: 120 x 185 x 120 x 185
Details
- Parcel number: 12073110250 AW0210
- Special conditions: Standard
Construction
Type & style
- Home type: SingleFamily
- Architectural style: One Story,Traditional
- Property subtype: Single Family Residence
Materials
- Brick
Condition
- Year built: 1991
Utilities & green energy
- Sewer: Public Sewer
Community & HOA
Community
- Features: Sidewalks
- Subdivision: Killearn Estates
HOA
- Has HOA: Yes
- Services included: Common Areas
- HOA fee: $150 annually
Location
- Region: Tallahassee
Financial & listing details
- Price per square foot: $216/sqft
- Tax assessed value: $432,157
- Annual tax amount: $1,461
- Date on market: 2/18/2026
- Cumulative days on market: 58 days
- Listing terms: Conventional,FHA,VA Loan
- Road surface type: Paved
Price history
| Date | Event | Price |
|---|---|---|
| 4/17/2026 | Sold | $575,000$216/sqft |
Source:  TBR #396282 Report a problem TBR #396282 Report a problem | ||
| 3/15/2026 | Contingent | $575,000$216/sqft |
Source: TBR #396282 Report a problem | ||
| 2/18/2026 | Listed for sale | $575,000+63.4%$216/sqft |
Source: TBR #396282 Report a problem | ||
| 3/24/2021 | Listing removed | -- |
Source: Owner Report a problem | ||
| 3/5/2015 | Sold | $352,000-4.3%$132/sqft |
Source: Public Record Report a problem | ||
| 2/5/2015 | Listed for sale | $367,900$138/sqft |
Source: Owner Report a problem | ||
| 1/18/2015 | Pending sale | $367,900$138/sqft |
Source: Owner Report a problem | ||
| 10/29/2014 | Listed for sale | $367,900+48.3%$138/sqft |
Source: Owner Report a problem | ||
| 9/4/2001 | Sold | $248,000$93/sqft |
Source: Public Record Report a problem | ||
Public tax history
| Year | Property taxes | Tax assessment |
|---|---|---|
| 2025 | $1,461 +3.1% | $307,065 +2.9% |
| 2024 | $1,416 +3% | $298,411 +3% |
| 2023 | $1,374 +4.7% | $289,719 +3% |
| 2022 | $1,313 +1.3% | $281,281 +3% |
| 2021 | $1,297 +3.1% | $273,088 +1.4% |
| 2020 | $1,258 +1.6% | $269,318 +2.3% |
| 2019 | $1,238 | $263,263 +1.9% |
| 2018 | $1,238 +1.3% | $258,354 +2.1% |
| 2017 | $1,222 -66.8% | $253,040 +2.1% |
| 2016 | $3,681 | $247,835 +9.1% |
| 2015 | $3,681 | $227,173 +0.8% |
| 2014 | $3,681 | $225,370 +1.5% |
| 2013 | -- | $222,039 -1.4% |
| 2012 | -- | $225,129 -3.8% |
| 2011 | -- | $234,066 +1.5% |
| 2010 | -- | $230,607 +2.7% |
| 2009 | -- | $224,544 +0.1% |
| 2008 | -- | $224,320 -28.7% |
| 2007 | -- | $314,607 +7.9% |
| 2006 | -- | $291,629 +32.3% |
| 2005 | -- | $220,356 |
| 2004 | -- | $220,356 +8.8% |
| 2003 | -- | $202,470 +10.3% |
| 2002 | -- | $183,490 +1.7% |
| 2001 | -- | $180,377 |
| 2000 | $3,174 | $180,377 |
Find assessor info on the county website
Neighborhood: Killearn Estates
Nearby homes
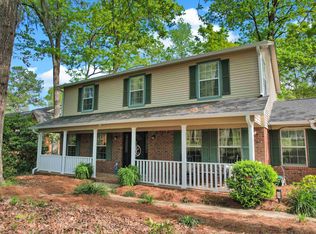
- $405,0004 bd3 ba2.1k sqft3198 Shamrock St E, Tallahassee, FL 32309Sold
- $346,100-- bd-- ba1.8k sqft4049 Ardara Dr, Tallahassee, FL 32309Off Market
- $379,9003 bd3 ba1.8k sqft4045 Ardara Dr, Tallahassee, FL 32309Off Market
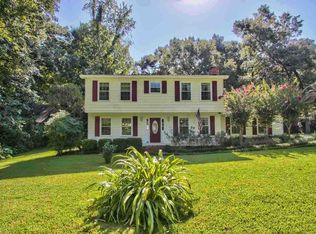
- $405,0004 bd2 ba2.1k sqft3198 Shamrock E, Tallahassee, FL 32309Sold
- $408,500-- bd-- ba1.9k sqft3202 Shamrock E, Tallahassee, FL 32309Off Market
- $525,2004 bd3 ba2.5k sqft4041 Ardara Dr, Tallahassee, FL 32309Off Market
- $408,4003 bd2 ba2.3k sqft3190 Shamrock E, Tallahassee, FL 32309Off Market
- $358,5003 bd2 ba1.7k sqft2802 Bundoran Way, Tallahassee, FL 32309Off Market
Nearby schools
GreatSchools rating
- 9/10Roberts Elementary SchoolGrades: PK-5Distance: 1.3 mi
- 9/10William J Montford Iii Middle SchoolGrades: 6-8Distance: 1.5 mi
- 5/10Lincoln High SchoolGrades: 9-12Distance: 6 mi
Schools provided by the listing agent
- Elementary: ROBERTS
- Middle: William J. Montford Middle School
- High: LINCOLN
Source: TBR. This data may not be complete. We recommend contacting the local school district to confirm school assignments for this home.


Get pre-qualified for a loan
At Zillow Home Loans, we can pre-qualify you in as little as 5 minutes with no impact to your credit score.An equal housing lender. NMLS #10287.
Sell for more on Zillow
Get a Zillow Showcase℠ listing at no additional cost and you could sell for .
$575,800
2% more
+$11,516
With Zillow Showcase(estimated)
$587,316
- Florida
- Leon County
- Tallahassee
- 32309
- Killearn Estates
- 3194 Shamrock E
Nearby cities
Nearby neighborhoods
Nearby zip codes
Other Tallahassee Topics
