Skip main navigation
Off market
  • $491,200

    3194 Southfork Dr, Pace, FL 32571

    4beds
    2,657sqft
    SingleFamily
    Built in 2010
    0.36 Acres Lot
    $491,200 Zestimate®
    $185/sqft
    $2,620 Estimated rent

    Home value

    $491,200

    $467,000 - $516,000

    $2,620/mo

    Zestimate® history
    Loading
    Loading...

    Owner options

    List your home for rent

    $2,620/mo

    Rent Zestimate®

    Find your next renter with Zillow Rental Manager. Plus, with online applications, you can quickly screen prospective tenants – for free.

    Learn more

    $2,620/mo

    Rent Zestimate®

    Refinance and save

    $3,163/mo

    Est. payment

    Refinancing to a lower rate could help reduce your monthly payments and save thousands over the life of the loan.

    See today's rates

    $3,163/mo

    Est. payment

    Explore your selling options

    Work with a Zillow partner agent

    Leverage their expertise and Zillow's premium Showcase listings to get your home seen by more buyers.

    Get started

    List with your own agent

    Get your home in front of millions of buyers by listing it on Zillow.

    Learn how to do it

    Sell it yourself

    Take full control of how buyers see your home on Zillow by listing For Sale by Owner (FSBO).

    List your home

    What's special

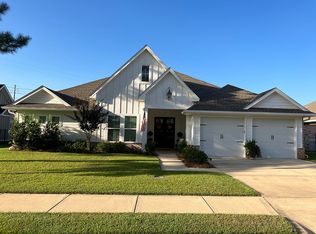
    Beautiful CUSTOM HOME on the pond in SOUTHLAKE at Stonebrook. All the items on your list are going to be checked off when you view this home. Gated community, Pace Schools, 4/3 and HUGE custom kitchen. 10 ft ceilings in living area and 9 ft in bedrooms~ Open floor plan offers crown molding, recessed lighting, CUSTOM BUILT-IN CABNINETS and shelves flanking the GAS FIREPLACE and durable TILE floors. Triple split floor plan is one of the most desirable layouts you can have~ Great for families , guest, or inlaws. Bathrooms are spacious and nicely appointed, with second bath used as a partial Jack and Jill with hall access as well as 2nd bedroom access. All bedrooms have ceiling fans and all windows and doors are fully cased out. COFFERRED Ceilings in Formal Dining room along with chair rail and trim treatment AND Kitchen adjacent for ease of entertaining. KITCHEN~ Open and spacious with LARGE breakfast room~ Custom WOOD Cabinets with maple stain~ Granite counters~ Center island with ICE MAKER~ Tile backsplash~Double Stainless Steel Ovens~Built-In Microwave~QUIET Dishwasher~ Double Stainless Sink~ Large breakfast bar and Pantry and handy DESK AREA . Master suite is split with large picture windows overlooking the back yard area. Double Trey ceilings and ceiling fan~ Master Bath is a spa bath offering DOUBLE VANITY area with Make up desk area~ Private water closet ~ DEEP SOAKING TUB~ Large shower with Glass Doors ~Crown molding and ceiling fan~ Master bath opens to a LARGE master closet and then goes into the laundry room~~GENUIS. Laundry offers utility sink and cabinets for storage. Garage is oversized with gold cart garage and BONUS~ Upstairs partially finished Storage area that is an extra 500 feet that could be finished out~ Electrical, Ductwork is already in place. Screened porch offers cable and electric for your outdoor football parties and the backyard is fenced with high grade aluminum fencing overlooking pond. Security system, oversized driveway and MORE

    This property is off market, which means it's not currently listed for sale or rent on Zillow. This may be different from what's available on other websites or public sources.

    Facts & features

    Interior

    Bedrooms & bathrooms
    • Bedrooms: 4
    • Bathrooms: 3
    • Full bathrooms: 3
    Heating
    • Forced air
    Cooling
    • Central
    Features
    • Flooring: Tile
    • Has fireplace: Yes
    Interior area
    • Total interior livable area: 2,657 sqft

    Property

    Parking
    • Parking features: Garage
    Features
    • Exterior features: Brick
    Lot
    • Size: 0.36 Acres
    Details
    • Parcel number: 312N29521100D000310

    Construction

    Type & style
    • Home type: SingleFamily
    Materials
    • Wood
    • Foundation: Masonry
    • Roof: Shake / Shingle
    Condition
    • Year built: 2010

    Community & neighborhood

    Location
    • Region: Pace

    Price history

    DateEventPrice
    1/29/2016Sold$295,000-1.6%$111/sqft
    Source: PAR #490359 Report a problem
    12/1/2015Price change$299,900-4.8%$113/sqft
    Source: RE/MAX INFINITY #490359 Report a problem
    11/2/2015Price change$314,900-4.6%$119/sqft
    Source: RE/MAX INFINITY #490359 Report a problem
    7/20/2015Listed for sale$329,999+500%$124/sqft
    Source: Owner Report a problem
    11/16/2009Sold$55,000$21/sqft
    Source: Public Record Report a problem

    Public tax history

    YearProperty taxesTax assessment
    2024$3,186 +6%$277,262 +3%
    2023$3,006 +2.6%$269,186 +3%
    2022$2,931 +1.1%$261,346 +3%
    2021$2,900 +0.5%$253,734 +1.4%
    2020$2,886 +2.4%$250,231 +2.3%
    2019$2,818 $244,605 +1.9%
    2018$2,818 +8.3%$240,044 +2.1%
    2017$2,603 $235,107 +11.5%
    2016$2,603 +11.1%$210,797 +0.7%
    2015$2,342 -2%$209,332 +0.8%
    2014$2,390 $207,671 +1.5%
    2013-- $204,602 -0.2%
    2012-- $205,000 -15.7%
    2011-- $243,268 +495.5%
    2010-- $40,850 -4.4%
    2009-- $42,750 -29.7%
    2008-- $60,800
    2007-- --
    2006-- --
    2005-- --

    Find assessor info on the county website

    Neighborhood: 32571

    Nearby schools

    GreatSchools rating
    Get pre-qualified for a loan
    At Zillow Home Loans, we can pre-qualify you in as little as 5 minutes with no impact to your credit score.

    An equal housing lender. NMLS #10287.

    Sell for more on Zillow
    Get a Zillow Showcase℠ listing at no additional cost and you could sell for .
    $491,200
    2% more
    +$9,824
    With Zillow Showcase(estimated)
    $501,024