VIEWS, VIEWS, VIEWS! Perched above the beautiful Red Hawk Hills Golf Course, this exceptional home captures sweeping panoramic views of the entire valley, including Peavine Mountain. From sunrise to sunset, the breathtaking scenery creates a stunning backdrop for everyday living. Step outside to the beautifully landscaped backyard, where a soothing waterfall feature enhances the peaceful setting, making it the perfect place to unwind while taking in the incredible views. A private gated entry welcomes you into an expansive paver courtyard adorned with lush landscaping, offering a warm and elegant first impression. One of the home's most desirable features is the private attached casita, complete with its own bedroom and full bath—ideal for guests, multigenerational living, or a private home office. Inside, generous living spaces are designed for both comfortable everyday living and effortless entertaining. The formal dining room flows into a spacious living room, where oversized windows perfectly frame the spectacular views. The inviting family room sits just off the kitchen and breakfast nook, creating the perfect gathering space. The chef's kitchen is thoughtfully designed with abundant cabinetry and counter space, a large center island, double ovens, a gas cooktop, solid-surface countertops, and a convenient breakfast bar. The spacious primary suite provides a relaxing retreat with a luxurious garden tub, separate walk-in shower, and dual vanities. This is a rare opportunity to own a home that combines luxury, comfort, privacy, and truly unforgettable views.
Active
Price cut: $20K (7/21)
$800,000
3194 Ten Mile Dr, Sparks, NV 89436
5beds
3,162sqft
Single Family Residence
Built in 2002
7,405 Square Feet Lot
$-- Zestimate®
$253/sqft
$75/mo HOA
What's special
Private gated entrySoothing waterfall featureBreathtaking sceneryExpansive paver courtyardDual vanitiesSpacious primary suiteBeautifully landscaped backyard
- 15 days |
- 517 |
- 14 |
Zillow last checked:
Listing updated:
Listed by:
Alan Hoffman B.26300 775-742-2591,
HomeGate Realty of Reno
Source: NNRMLS,MLS#: 260008640
Facts & features
Interior
Bedrooms & bathrooms
- Bedrooms: 5
- Bathrooms: 5
- Full bathrooms: 4
- 1/2 bathrooms: 1
Heating
- Fireplace(s), Forced Air, Natural Gas
Cooling
- Central Air
Appliances
- Included: Dishwasher, Disposal, Double Oven, Dryer, Electric Oven, Gas Cooktop, Microwave, Refrigerator, Trash Compactor, Washer, Water Softener Owned
- Laundry: Cabinets, Laundry Room, Sink
Features
- Breakfast Bar, Ceiling Fan(s), High Ceilings, In-Law Floorplan, Kitchen Island, Pantry, Master Downstairs, Walk-In Closet(s)
- Flooring: Carpet, Ceramic Tile, Vinyl
- Windows: Blinds, Double Pane Windows, Vinyl Frames
- Number of fireplaces: 1
- Fireplace features: Gas
- Common walls with other units/homes: No Common Walls
Interior area
- Total structure area: 3,162
- Total interior livable area: 3,162 sqft
Property
Parking
- Total spaces: 3
- Parking features: Attached, Garage, Garage Door Opener
- Attached garage spaces: 3
Features
- Levels: Two
- Stories: 2
- Patio & porch: Covered, Patio
- Spa features: None
- Fencing: Back Yard
- Has view: Yes
- View description: Golf Course, Mountain(s), Valley
Lot
- Size: 7,405 Square Feet
- Features: Landscaped, Level, On Golf Course, Sprinklers In Front, Sprinklers In Rear
Details
- Additional structures: None
- Parcel number: 52003101
- Zoning: NUD
Construction
Type & style
- Home type: SingleFamily
- Property subtype: Single Family Residence
Materials
- Stucco
- Foundation: Crawl Space
- Roof: Pitched,Tile
Condition
- New construction: No
- Year built: 2002
Utilities & green energy
- Sewer: Public Sewer
- Water: Public
- Utilities for property: Electricity Connected, Natural Gas Connected, Sewer Connected, Water Connected
Community & HOA
Community
- Security: Keyless Entry, Smoke Detector(s)
- Subdivision: Wingfield Springs 19A Phase 1
HOA
- Has HOA: Yes
- Amenities included: None
- HOA fee: $75 monthly
- HOA name: Wingfield Springs
Location
- Region: Sparks
Financial & listing details
- Price per square foot: $253/sqft
- Tax assessed value: $619,332
- Annual tax amount: $4,403
- Date on market: 7/7/2026
- Cumulative days on market: 174 days
- Listing terms: 1031 Exchange,Cash,Conventional,FHA,VA Loan
Estimated market value
Not available
Estimated sales range
Not available
Not available
Price history
| Date | Event | Price |
|---|---|---|
| 7/21/2026 | Price change | $800,000-2.4%$253/sqft |
Source:  NNRMLS #260008640 Report a problem NNRMLS #260008640 Report a problem | ||
| 7/7/2026 | Listed for sale | $820,000-2.2%$259/sqft |
Source: NNRMLS #260008640 Report a problem | ||
| 6/26/2026 | Listing removed | $838,800$265/sqft |
Source: NNRMLS #260000634 Report a problem | ||
| 6/5/2026 | Price change | $838,800-0.1%$265/sqft |
Source: NNRMLS #260000634 Report a problem | ||
| 5/17/2026 | Price change | $839,8000%$266/sqft |
Source: NNRMLS #260000634 Report a problem | ||
| 4/22/2026 | Price change | $839,900-0.6%$266/sqft |
Source: NNRMLS #260000634 Report a problem | ||
| 3/3/2026 | Price change | $845,000-0.5%$267/sqft |
Source: NNRMLS #260000634 Report a problem | ||
| 1/17/2026 | Listed for sale | $849,000$269/sqft |
Source: NNRMLS #260000634 Report a problem | ||
| 11/6/2025 | Listing removed | -- |
Source: Owner Report a problem | ||
| 9/30/2025 | Price change | $849,000+30.8%$269/sqft |
Source: Owner Report a problem | ||
| 9/28/2025 | Listed for sale | $649,000+22.5%$205/sqft |
Source: Owner Report a problem | ||
| 6/15/2018 | Sold | $530,000-2.8%$168/sqft |
Source: Public Record Report a problem | ||
| 4/19/2018 | Pending sale | $545,000$172/sqft |
Source: Ferrari-Lund R.E. Sparks #180003776 Report a problem | ||
| 4/12/2018 | Price change | $545,000-2.7%$172/sqft |
Source: Ferrari-Lund R.E. Sparks #180003776 Report a problem | ||
| 3/27/2018 | Listed for sale | $559,900+20.4%$177/sqft |
Source: Ferrari-Lund R.E. Sparks #180003776 Report a problem | ||
| 8/25/2016 | Listing removed | $464,900$147/sqft |
Source: Ferrari-Lund Real Estate Sprks #160011652 Report a problem | ||
| 8/4/2016 | Listed for sale | $464,900+12%$147/sqft |
Source: Ferrari-Lund Real Estate Sprks #160011652 Report a problem | ||
| 12/20/2002 | Sold | $415,224$131/sqft |
Source: Public Record Report a problem | ||
Public tax history
| Year | Property taxes | Tax assessment |
|---|---|---|
| 2026 | $4,403 +3% | $216,767 +0.3% |
| 2025 | $4,275 +3% | $216,060 +4.3% |
| 2024 | $4,152 +3% | $207,129 +2.9% |
| 2023 | $4,032 +3% | $201,270 +20.5% |
| 2022 | $3,915 +3% | $167,039 +3.5% |
| 2021 | $3,799 +3% | $161,403 +3.1% |
| 2020 | $3,689 -2.9% | $156,546 |
| 2019 | $3,799 +3% | $156,546 +3.5% |
| 2018 | $3,689 +8.8% | $151,256 +1.4% |
| 2017 | $3,389 | $149,140 -0.2% |
| 2016 | $3,389 | $149,415 +11.9% |
| 2015 | $3,389 +3.2% | $133,481 +18.9% |
| 2014 | $3,285 | $112,240 +29.1% |
| 2013 | $3,285 | $86,952 |
| 2012 | -- | $86,952 -1.9% |
| 2011 | -- | $88,658 -6.4% |
| 2010 | -- | $94,763 -5.8% |
| 2009 | -- | $100,648 -26% |
| 2008 | -- | $136,101 -24% |
| 2007 | -- | $178,967 +25.4% |
| 2006 | -- | $142,744 +10.9% |
| 2005 | -- | $128,767 +4.5% |
| 2004 | -- | $123,205 +475.2% |
| 2003 | -- | $21,420 -23.5% |
| 2002 | -- | $28,000 |
| 2001 | -- | $28,000 |
Find assessor info on the county website
Monthly payment
Est. payment
Payment breakdown
Explore the cost of this home by adjusting the details. Changes won't be saved.Climate risks
Neighborhood: 89436
Nearby schools
GreatSchools rating
- 7/10Van Gorder Elementary SchoolGrades: PK-5Distance: 1.4 mi
- 6/10Sky Ranch Middle SchoolGrades: 6-8Distance: 2.2 mi
- 4/10Spanish Springs High SchoolGrades: 9-12Distance: 4 mi
Schools provided by the listing agent
- Elementary: Van Gorder
- Middle: Sky Ranch
- High: Spanish Springs
Source: NNRMLS. This data may not be complete. We recommend contacting the local school district to confirm school assignments for this home.
- $702,3003 bd3 ba2.2k sqft3206 Ten Mile Dr, Sparks, NV 89436Off Market
- $752,4004 bd3 ba2.6k sqft3184 Ten Mile Dr, Sparks, NV 89436Off Market
- $745,3004 bd3 ba2.7k sqft3218 Ten Mile Dr, Sparks, NV 89436Off Market
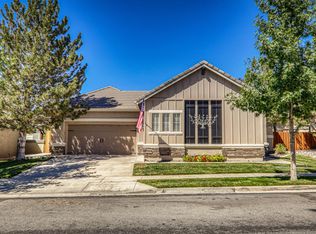
- $759,7004 bd4 ba2.6k sqft3174 Ten Mile Dr, Sparks, NV 89436Off Market
- $695,0003 bd3 ba2.2k sqft3230 Ten Mile Dr, Sparks, NV 89436Off Market
- $713,6005 bd3 ba2.4k sqft3164 Ten Mile Dr, Sparks, NV 89436Off Market
- $740,5004 bd4 ba2.4k sqft3197 Ten Mile Dr, Sparks, NV 89436Off Market
- $697,0003 bd3 ba2.2k sqft3189 Ten Mile Dr, Sparks, NV 89436Off Market
A local agent can set up tours, give advice and negotiate with sellers.
Similar homes
- $775,0004 bd3 ba2.5k sqft6397 Rey Del Sierra Dr, Sparks, NV 89436Active
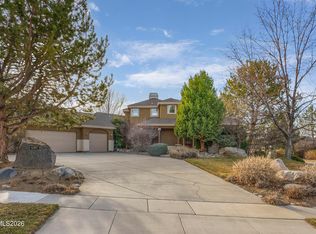
 MLS ID #260002143, Angela Beard, RE/MAX Gold. NNRMLS
 - $975,0005 bd3 ba3.6k sqft2904 Oxley Dr, Sparks, NV 89436Active
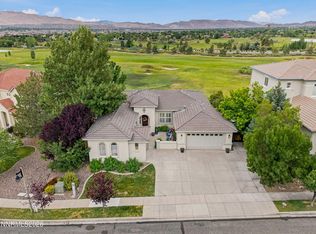 MLS ID #260008295, Amy Boylan, eXp Realty. NNRMLS
 - $749,0004 bd3 ba3.1k sqft5958 Solstice Dr, Sparks, NV 89436Active
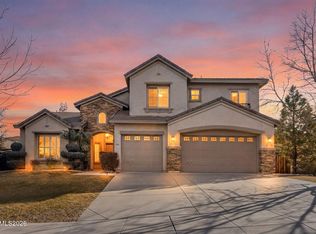 MLS ID #260001300, Ainsley Jones, Dickson Realty - Downtown. NNRMLS
 - $670,0004 bd3 ba2.2k sqft3370 Ten Mile Dr, Sparks, NV 89436Active
 MLS ID #260007242, Madison Riccio, Realty One Group Eminence. NNRMLS
 - $715,0005 bd3 ba2.9k sqft2726 Decoy Dr, Sparks, NV 89436ActiveMLS ID #260005347, Aaron Clark, Edge Realty. NNRMLS
- $780,0004 bd3 ba2.5k sqft3760 Zoroaster Ct, Sparks, NV 89436ActiveMLS ID #260007937, Ryan Montoya, eXp Realty. NNRMLS
- $675,0005 bd3 ba2.6k sqft3087 Velvet Trace Ln, Sparks, NV 89436ActiveMLS ID #260007118, Soni Jackson, Sierra Sotheby's International. NNRMLS
- $699,9005 bd3 ba2.6k sqft6535 Angels Orchard Dr, Sparks, NV 89436ActiveMLS ID #260003073, Katherine Gillespie, eXp Realty. NNRMLS
- $839,0005 bd4 ba3.2k sqft8006 Furnace Creek Dr, Sparks, NV 89436ActiveMLS ID #260004857, Jennifer Colley, LPT Realty, LLC. NNRMLS
- $635,0004 bd2 ba1.9k sqft3340 Sansol Ct, Sparks, NV 89436ActiveMLS ID #260008818, Felisa Cusimano-Martin, Dickson Realty - Sparks. NNRMLS
- $619,8953 bd3 ba2.2k sqft3095 Ten Mile Dr, Sparks, NV 89436ActiveMLS ID #260005947, Cortney Wise, HomeGate Realty of Nevada. NNRMLS
- $599,0004 bd3 ba2.1k sqft4181 Mystery Dr, Sparks, NV 89436ActiveMLS ID #260008812, Joshua Skroch, RE/MAX Professionals-Reno. NNRMLS
- $800,0004 bd3 ba2.9k sqft2926 Earthstone Dr, Sparks, NV 89436ActiveMLS ID #260007817, Brian Lessinger, RE/MAX Gold. NNRMLS
- $687,5004 bd2 ba2.1k sqft7239 Early Dawn Ct, Sparks, NV 89436ActiveMLS ID #260007268, Taylor Palmer, Sierra Sotheby's International. NNRMLS
- $625,0004 bd2 ba2.1k sqft6659 Equation Dr, Sparks, NV 89436ActiveMLS ID #260006833, Jenna White, Dickson Realty - Sparks. NNRMLS
- $1,050,0004 bd3 ba2.8k sqft8605 Eaglenest Rd, Sparks, NV 89436ActiveMLS ID #260007142, Dan Smith, Dickson Realty - Sparks. NNRMLS
- $605,0004 bd3 ba2.4k sqft2729 Hamm Ct, Sparks, NV 89436ActiveMLS ID #260005062, Teri Bartl, Ferrari-Lund Real Estate South. NNRMLS
- $630,0004 bd3 ba2.4k sqft7337 Phoenix Dr, Sparks, NV 89436ActiveMLS ID #260001977, Kevin Frausto, Keller Williams Group One Inc.. NNRMLS
- $645,0003 bd2 ba2.1k sqft5979 Quintessa Ct, Sparks, NV 89436ActiveMLS ID #260005069, Patty Lydick, Solid Source Realty. NNRMLS
- $599,5004 bd3 ba2.7k sqft4160 Mystery Dr, Sparks, NV 89436ActiveMLS ID #260004567, Joshua Meza, AMRE. NNRMLS
